Skip main navigation
Pending
  • $250,000

    4122 Hickory Rd, South Chesterfield, VA 23803

    3beds
    1,056sqft
    : 
    $1,629/mo
    Get pre-qualified
    Single Family Residence
    Built in 1974
    0.45 Acres Lot
    $251,500 Zestimate®
    $237/sqft
    $-- HOA

    What's special

    Double-width paved drivewayDetached storage shedLow-maintenance vinyl sidingDurable block foundationLuxury vinyl plank flooringCharming garden windowComposition roof with gutters
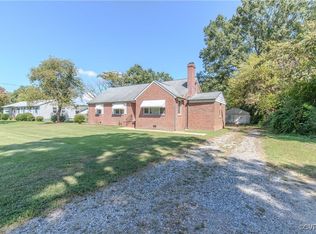
    Welcome home to this well-maintained 3-bedroom, 2-bath ranch offering 1,056 square feet of comfortable living space on a spacious, level 0.45-acre corner lot. The home features low-maintenance vinyl siding, a composition roof with gutters, and a durable block foundation. Property stakes are in place to showcase the expansive lot boundaries, while the front porch includes an accessibility ramp for added convenience. Ideally located near shopping, dining, entertainment, and major highways, this home offers both comfort and convenience. Inside, the eat-in kitchen features luxury vinyl plank flooring, built-in cabinetry, a pantry, a charming garden window, and a ceiling fan. The living room offers LVP flooring, triple windows that fill the space with natural light, and a convenient closet. A separate family room provides wall-to-wall carpet, built-in shelving, a ceiling fan, and direct access to the relaxing screened porch, complete with its own ceiling fan for year-round enjoyment. The first-floor primary suite features wall-to-wall carpet, a closet, and a private en-suite bathroom with a tub. Two additional first-floor bedrooms also offer wall-to-wall carpet and closets, with one bedroom including a ceiling fan. A full hall bathroom with a tub and LVP flooring serves the secondary bedrooms. Additional highlights include a wired security system, a peaceful privacy-fenced backyard, a detached storage shed, and a carport. The double-width paved driveway leads to an attached one-car garage equipped with a washer, dryer, shelving, and workshop space. Car enthusiasts, hobbyists, or anyone needing extra storage will appreciate the impressive 30' x 24' detached 2½-car garage featuring electricity, heat and A/C units, shelving, attic storage, and a dedicated workshop area.
    16 days
    |
    1,284
    |
    106
    |

    Likely to sell faster than

    Zillow last checked:

    Listing updated:

    Listed by:

    Kevin Long 804-690-0367,

    Hometown Realty 804-747-9933

    Source: CVRMLS,MLS#: 2620939MLS LogoOriginating MLS: Central Virginia Regional MLS

      Facts & features

      Interior

      Bedrooms & bathrooms
      • Bedrooms: 3
      • Bathrooms: 2
      • Full bathrooms: 2
      Primary bedroom
      • Description: WW Carpet, En-suite w/ Tub, Closet
      • Level: First
      • Dimensions: 14.4 x 11.10
      Bedroom 2
      • Description: WW Carpet, Closet, Fan
      • Level: First
      • Dimensions: 11.0 x 12.2
      Bedroom 3
      • Description: WW Carpet, Closet
      • Level: First
      • Dimensions: 10.0 x 8.4
      Additional room
      • Description: Screened Porch, Fan, Peaceful Backyard
      • Level: First
      • Dimensions: 17.10 x 11.10
      Family room
      • Description: WW, Built-ins, Fan, Screened Porch Access
      • Level: First
      • Dimensions: 14.6 x 11.10
      Other
      • Description: Tub & Shower
      • Level: First
      Kitchen
      • Description: LVP, Built-ins, Eat-in, Fan, Pantry, Garden Window
      • Level: First
      • Dimensions: 13.4 x 11.10
      Living room
      • Description: LVP, Triple Windows, Closet
      • Level: First
      • Dimensions: 15.11 x 14.0
      Heating
      • Baseboard, Electric
      Cooling
      • Central Air
      Appliances
      • Included: Dryer, Electric Cooking, Electric Water Heater, Oven, Refrigerator, Washer
      Features
      • Bookcases, Built-in Features, Bedroom on Main Level, Ceiling Fan(s), Eat-in Kitchen, Laminate Counters, Bath in Primary Bedroom, Main Level Primary, Pantry, Workshop
      • Flooring: Carpet, Vinyl
      • Doors: Storm Door(s)
      • Basement: Crawl Space
      • Attic: Pull Down Stairs
      Interior area
      • Total interior livable area: 1,056 sqft
      • Finished area above ground: 1,056
      • Finished area below ground: 0

      Property

      Parking
      • Total spaces: 3
      • Parking features: Attached, Driveway, Detached, Garage, Oversized, Paved, Workshop in Garage
      • Attached garage spaces: 3
      • Has uncovered spaces: Yes
      Accessibility
      • Accessibility features: Accessible Approach with Ramp
      Features
      • Levels: One
      • Stories: 1
      • Patio & porch: Rear Porch, Front Porch, Screened, Porch
      • Exterior features: Lighting, Porch, Storage, Shed, Paved Driveway
      • Pool features: None
      • Fencing: Back Yard,Fenced,Privacy
      Lot
      • Size: 0.45 Acres
      • Features: Level
      • Topography: Level
      Details
      • Parcel number: 792613481600000
      • Zoning description: R7
      • Special conditions: Corporate Listing

      Construction

      Type & style
      • Home type: SingleFamily
      • Architectural style: Ranch
      • Property subtype: Single Family Residence
      Materials
      • Block, Drywall, Frame, Vinyl Siding
      • Roof: Composition
      Condition
      • Resale
      • New construction: No
      • Year built: 1974

      Utilities & green energy

      • Sewer: Public Sewer
      • Water: Public

      Community & HOA

      Community
      • Security: Security System
      • Subdivision: None
      Location
      • Region: South Chesterfield

      Financial & listing details

      • Price per square foot: $237/sqft
      • Tax assessed value: $234,700
      • Annual tax amount: $2,088
      • Date on market: 8/1/2026
      • Ownership: Corporate
      • Ownership type: Corporation

        Estimated market value

        $251,500

        $239,000 - $264,000

        $1,838/mo

        Price history

        DateEventPrice
        8/6/2026Pending sale$250,000$237/sqft
        Source: CVRMLS #2620939 Report a problem
        8/2/2026Listed for sale$250,000-2.9%$237/sqft
        Source: CVRMLS #2620939 Report a problem
        8/8/2024Sold$257,500-6.3%$244/sqft
        Source: CVRMLS #2415136 Report a problem
        7/21/2024Pending sale$274,900$260/sqft
        Source: CVRMLS #2415136 Report a problem
        7/12/2024Price change$274,900-3.5%$260/sqft
        Source: CVRMLS #2415136 Report a problem
        6/11/2024Listed for sale$284,900$270/sqft
        Source: CVRMLS #2415136 Report a problem

        Public tax history

        YearProperty taxesTax assessment
        2025$2,021 +6.6%$227,100 +7.8%
        2024$1,896 +7.5%$210,700 +8.7%
        2023$1,765 +6.4%$193,900 +7.5%
        2022$1,659 +6.1%$180,300 +9.5%
        2021$1,564 +5.2%$164,600 +5.2%
        2020$1,487 +6%$156,500 +6%
        2019$1,402 -1%$147,600 +0.8%
        2018$1,416 +6.9%$146,400 +3%
        2017$1,324 $142,200 +3.1%
        2016$1,324 $137,900
        2015$1,324 $137,900
        2014$1,324 $137,900 +0.4%
        2013-- $137,400 -5.9%
        2012-- $146,000 -2.7%
        2011-- $150,100 -3.3%
        2010-- $155,200 -1.3%
        2009-- $157,300 +11.3%
        2008-- $141,300 +23.7%
        2007-- $114,200 +38.4%
        2005-- $82,500 +1.2%
        2004-- $81,500 +1.2%
        2003-- $80,500 +3.5%
        2002-- $77,800 +4.1%
        2001-- $74,700
        Find assessor info on the county website

        Monthly payment

        Est. payment

        Payment breakdown

        Explore the cost of this home by adjusting the details. Changes won't be saved.
        All calculations are estimates and provided by Zillow, Inc. for informational purposes only. Actual amounts may vary.
        HOA fees may include property taxes on listings classified as Co-Ops. Contact the listing agent and/or owner for fee details.
        See how much you could borrow to make a competitive offer.

        Climate risks

        Neighborhood: 23803

        Getting around

        22 / 100
        Car-Dependent
        48 / 100
        Somewhat Bikeable

        Nearby schools

        GreatSchools rating
        Schools provided by the listing agent
        • Elementary: Ettrick
        • Middle: Matoaca
        • High: Matoaca

        Source: CVRMLS. This data may not be complete. We recommend contacting the local school district to confirm school assignments for this home.

        A local agent can set up tours, give advice and negotiate with sellers.

        Browse local experts

        Similar homes