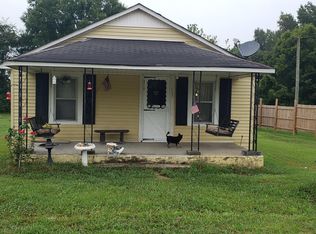
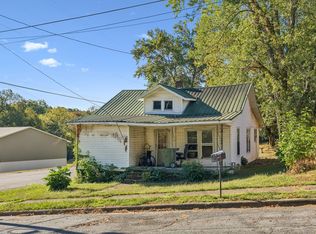
Opportunity awaits on this REO property with direct Highway 43 frontage and excellent visibility. The property is vacant and offers a blank slate for an investor, contractor, or buyer looking for a substantial renovation project.
Property is being sold AS-IS. NO INTERIOR ACCESS IS PERMITTED. This is a drive-by/exterior-viewing opportunity only. Do not enter the property, structure, or attempt to gain access.
The property will require the buyer to conduct their own due diligence and determine the feasibility of their intended use and improvements. Buyer to independently verify all information, including square footage, lot size, utilities, zoning, property condition, and any other information deemed important to the purchase. Seller makes no representations or warranties.
Given the nature of the property, cash or renovation financing is recommended. Proof of funds or lender pre-approval must accompany all offers.
Highway frontage + investment potential + a property ready for a new vision. Bring your contractor, crunch the numbers, and determine whether this project fits your investment strategy.
Under contract - showing
Price cut: $5K (9/20)
$59,900
4122 Highway 43 N, Ethridge, TN 38456
3beds
1,044sqft
Single Family Residence, Residential
Built in 1947
0.8 Acres Lot
$-- Zestimate®
$57/sqft
$-- HOA
What's special
Excellent visibility
- 51 days
- 274
- 12
Zillow last checked:
Listing updated:
Listed by:
Courtney Lynn Brock 931-309-9656,
Stillwater Realty and Auction LLC 931-309-9656
Source: RealTracs MLS as distributed by MLS GRID,MLS#: 3542072
Facts & features
Interior
Bedrooms & bathrooms
- Bedrooms: 3
- Bathrooms: 2
- Full bathrooms: 1
- 1/2 bathrooms: 1
- Main level bedrooms: 3
Bedroom 1
- Area: 180 Square Feet
- Dimensions: 12x15
Bedroom 2
- Area: 126 Square Feet
- Dimensions: 9x14
Bedroom 3
- Area: 81 Square Feet
- Dimensions: 9x9
Kitchen
- Features: Eat-in Kitchen
- Level: Eat-in Kitchen
- Area: 169 Square Feet
- Dimensions: 13x13
Living room
- Features: Great Room
- Level: Great Room
- Area: 169 Square Feet
- Dimensions: 13x13
Heating
- Central
Cooling
- Central Air
Appliances
- Included: None
Features
- Flooring: Carpet, Laminate
- Basement: Crawl Space
Interior area
- Total structure area: 1,044
- Total interior livable area: 1,044 sqft
- Finished area above ground: 1,044
Property
Features
- Levels: One
- Stories: 1
Lot
- Size: 0.8 Acres
Details
- Parcel number: 041 02500 000
- Special conditions: Standard
Construction
Type & style
- Home type: SingleFamily
- Property subtype: Single Family Residence, Residential
Materials
- Vinyl Siding
Condition
- New construction: No
- Year built: 1947
Utilities & green energy
- Sewer: Septic Tank
- Water: Private
- Utilities for property: Water Available
Community & HOA
HOA
- Has HOA: No
Location
- Region: Ethridge
Financial & listing details
- Price per square foot: $57/sqft
- Tax assessed value: $70,100
- Annual tax amount: $352
- Date on market: 9/4/2026
Estimated market value
Not available
Estimated sales range
Not available
Not available
Price history
| Date | Event | Price |
|---|---|---|
| 10/6/2026 | Contingent | $59,900$57/sqft |
Source:  RealTracs MLS as distributed by MLS GRID #3542072 Report a problem RealTracs MLS as distributed by MLS GRID #3542072 Report a problem | ||
| 9/20/2026 | Price change | $59,900-7.7%$57/sqft |
Source: RealTracs MLS as distributed by MLS GRID #3542072 Report a problem | ||
| 9/4/2026 | Listed for sale | $64,900$62/sqft |
Source: RealTracs MLS as distributed by MLS GRID #3542072 Report a problem | ||
| 9/3/2026 | Listing removed | $64,900$62/sqft |
Source: RealTracs MLS as distributed by MLS GRID #3336212 Report a problem | ||
| 8/6/2026 | Listed for sale | $64,900-7.4%$62/sqft |
Source: RealTracs MLS as distributed by MLS GRID #3335276 Report a problem | ||
| 2/17/2026 | Sold | $70,100+78.3%$67/sqft |
Source: Public Record Report a problem | ||
| 12/31/2012 | Sold | $39,315-39.5%$38/sqft |
Source: Public Record Report a problem | ||
| 4/4/2009 | Listing removed | $65,000$62/sqft |
Source: Close Realty #1000372 Report a problem | ||
| 11/22/2008 | Listed for sale | $65,000+490.9%$62/sqft |
Source: Close Realty #1000372 Report a problem | ||
| 11/10/2003 | Sold | $11,000$11/sqft |
Source: Public Record Report a problem | ||
Public tax history
| Year | Property taxes | Tax assessment |
|---|---|---|
| 2025 | $352 | $17,525 |
| 2024 | $352 | $17,525 |
| 2023 | $352 | $17,525 |
| 2022 | $352 +26% | $17,525 +85.4% |
| 2021 | $280 | $9,450 |
| 2020 | $280 | $9,450 |
| 2019 | $280 | $9,450 |
| 2018 | $280 -0.1% | $9,450 |
| 2017 | $280 | $9,450 |
| 2016 | $280 +8.2% | $9,450 |
| 2015 | $259 +6.8% | $9,450 +6.8% |
| 2014 | $242 | $8,850 |
| 2013 | $242 +132.9% | $8,850 +132.9% |
| 2011 | $104 | $3,800 |
| 2010 | $104 | $3,800 |
| 2009 | -- | $3,800 +23.6% |
| 2008 | $93 | $3,075 |
| 2007 | $93 | $3,075 |
| 2006 | $93 +9.8% | $3,075 |
| 2005 | $85 | $3,075 |
| 2004 | $85 +20.4% | $3,075 +15% |
| 2003 | $70 | $2,675 +0.3% |
| 2001 | -- | $2,668 -75% |
| 2000 | -- | $10,670 |
Find assessor info on the county website
Monthly payment
Est. payment
Payment breakdown
Explore the cost of this home by adjusting the details. Changes won't be saved.Climate risks
Neighborhood: 38456
Nearby schools
Schools provided by the listing agent
- Elementary: Ethridge Elementary
- Middle: Ethridge Elementary
- High: Lawrence Co High School
Source: RealTracs MLS as distributed by MLS GRID. This data may not be complete. We recommend contacting the local school district to confirm school assignments for this home.