If walls could talk, this 1935 home would have stories to tell. Sitting on over half an acre in Heflin, this classic Southern fixer-upper is full of character and waiting for the right person to bring it back to life. Inside, you’ll find original wood paneling, vintage kitchen cabinets, and a layout that feels open and full of possibility. The wide front porch is made for slow afternoons, while the spacious yard shaded by mature trees offers plenty of room to garden, gather, or expand. With a carport for convenience and a solid foundation to build from, this home is ideal for someone who sees potential where others see a project. Whether you’re an investor or a hands-on dreamer, this is a rare chance to restore a piece of Southern charm. Cash buyers only—let’s bring this beauty back to life.
For sale
$48,000
4122 Jacksonville St, Heflin, AL 36264
3beds
1,260sqft
Single Family Residence
Built in 1935
0.57 Acres Lot
$-- Zestimate®
$38/sqft
$-- HOA
What's special
Wide front porchOriginal wood panelingCarport for convenienceVintage kitchen cabinets
- 357 days
- 605
- 35
Zillow last checked:
Listing updated:
Listed by:
Lindsey Hammond 770-855-5574,
Triple R Real Estate
Source: GALMLS,MLS#: 21431682
Facts & features
Interior
Bedrooms & bathrooms
- Bedrooms: 3
- Bathrooms: 1
- Full bathrooms: 1
Rooms
- Room types: Bedroom, Bathroom, Kitchen, Master Bedroom
Primary bedroom
- Level: First
Bedroom 1
- Level: First
Bedroom 2
- Level: First
Bathroom 1
- Level: First
Kitchen
- Features: Tile Counters
- Level: First
Living room
- Level: First
Basement
- Area: 0
Heating
- None
Cooling
- None
Appliances
- Included: Refrigerator
- Laundry: None
Features
- None, Tub/Shower Combo
- Flooring: Vinyl
- Attic: Other,Yes
- Has fireplace: No
Interior area
- Total interior livable area: 1,260 sqft
- Finished area above ground: 1,260
- Finished area below ground: 0
Video & virtual tour
Property
Parking
- Total spaces: 1
- Parking features: Parking (MLVL)
- Carport spaces: 1
Features
- Levels: One and One Half
- Stories: 1.5
- Patio & porch: Porch
- Pool features: None
- Has view: Yes
- View description: None
- Waterfront features: No
Lot
- Size: 0.57 Acres
Details
- Parcel number: 181004200001016.000
- Special conditions: As Is
Construction
Type & style
- Home type: SingleFamily
- Property subtype: Single Family Residence
Materials
- Vinyl Siding
- Foundation: Slab
Condition
- Year built: 1935
Utilities & green energy
- Sewer: Other
- Water: Public
Community & HOA
Community
- Subdivision: None
Location
- Region: Heflin
Financial & listing details
- Price per square foot: $38/sqft
- Tax assessed value: $53,230
- Annual tax amount: $439
- Price range: $48K - $48K
- Date on market: 9/18/2025
Estimated market value
Not available
Estimated sales range
Not available
$1,042/mo
Price history
| Date | Event | Price |
|---|---|---|
| 9/18/2025 | Listed for sale | $48,000+9.1%$38/sqft |
Source:  GAMLS #10608245 Report a problem GAMLS #10608245 Report a problem | ||
| 10/4/2006 | Sold | $44,000$35/sqft |
Source: Public Record Report a problem | ||
Public tax history
| Year | Property taxes | Tax assessment |
|---|---|---|
| 2025 | $439 +7% | $10,460 +7% |
| 2024 | $411 +9.2% | $9,780 |
| 2023 | $376 | -- |
| 2022 | $376 | -- |
| 2021 | $376 +10.3% | -- |
| 2020 | $341 | -- |
| 2018 | $341 | $4,060 -50% |
| 2017 | $341 -1.5% | $8,120 -1.4% |
| 2016 | $346 | $8,236 -80% |
| 2015 | $346 | $41,180 |
| 2014 | $346 | $41,180 |
| 2013 | $346 | $41,180 |
Find assessor info on the county website
Monthly payment
Est. payment
Payment breakdown
Explore the cost of this home by adjusting the details. Changes won't be saved.Climate risks
Neighborhood: 36264
Nearby schools
Schools provided by the listing agent
- Elementary: Cleburne
- Middle: Cleburne County
- High: Cleburne County
Source: GALMLS. This data may not be complete. We recommend contacting the local school district to confirm school assignments for this home.
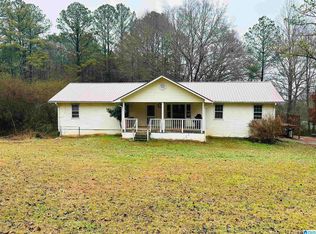
Similar homes
- $55,0002 bd1 ba1.1k sqft306 Oak Ave NW, Jacksonville, AL 36265For Sale

 MLS ID #21458404, Rondy Martin, Freedom Realty, LLC. GALMLS
 - $49,9002 bd1 ba924 sqftSparklight, Anniston, AL 36207For Sale
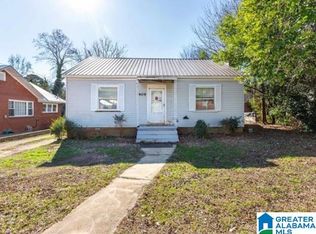 MLS ID #21459963, Michelle Baker, ERA King Real Estate. GALMLS
 - $55,0002 bd2 ba1.3k sqft647 Dearmanville Dr S, Anniston, AL 36207For Sale
 MLS ID #21463681, Erin Griffith, ERA King Real Estate. GALMLS
 - $59,0003 bd1 ba1k sqftAt&t, Anniston, AL 36201For Sale
 MLS ID #21463425, Debra Foster, ERA King Real Estate. GALMLS
 - $60,0003 bd2 ba1.1k sqft91 Pelham Hts, Anniston, AL 36206For SaleMLS ID #21442738, Brandy Brenneman, KW Realty Group. GALMLS
- $65,0003 bd1 ba1.3k sqftUnknown, Anniston, AL 36207For SaleMLS ID #21463454, Michelle Spurlin, Prime Properties Real Estate, LLC. GALMLS
- $69,9004 bd2 ba1.4k sqft159 Young St, Buchanan, GA 30113Active
 MLS ID #10816170, Karen A Steed, Karen Steed Real Estate. GAMLS
