Skip main navigation
Closed
  • $337,000

    4122 Keller Hanna Dr, Brunswick, OH 44212

    3beds
    2,587sqft
    Single Family Residence
    Built in 2004
    0.26 Acres Lot
    $368,400 Zestimate®
    $130/sqft
    $3,101 Estimated rent

    Home value

    $368,400

    $350,000 - $387,000

    $3,101/mo

    Zestimate® history
    Loading
    Loading...

    Owner options

    List your home for rent

    $3,101/mo

    Rent Zestimate®

    Find your next renter with Zillow Rental Manager. Plus, with online applications, you can quickly screen prospective tenants – for free.

    Learn more

    $3,101/mo

    Rent Zestimate®

    Refinance and save

    $2,174/mo

    Est. payment

    Refinancing to a lower rate could help reduce your monthly payments and save thousands over the life of the loan.

    See today's rates

    $2,174/mo

    Est. payment

    Explore your selling options

    Work with a Zillow partner agent

    Leverage their expertise and Zillow's premium Showcase listings to get your home seen by more buyers.

    Get started

    List with your own agent

    Get your home in front of millions of buyers by listing it on Zillow.

    Learn how to do it

    Sell it yourself

    Take full control of how buyers see your home on Zillow by listing For Sale by Owner (FSBO).

    List your home

    What's special

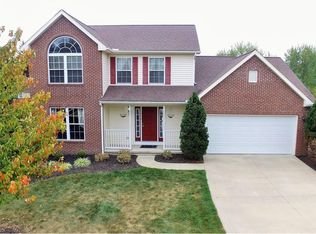
    Ready to start your next chapter? Welcome to this charming Brunswick Colonial home, where comfort and style meet. This meticulously maintained 3-bedroom, 3.5-bathroom home offers everything you need and more. From the inviting front porch and elegant brick façade to the beautifully landscaped grounds, the curb appeal will immediately make you feel at home. Step inside to discover a spacious dining room that leads into the eat-in kitchen, featuring a mobile island for additional cabinet and prep space. With all appliances updated (2021) and less than 5 years old, including a 2023 range, this kitchen is a true chef’s delight. The open-concept design flows seamlessly into the family room, creating an ideal space for entertaining. The vaulted ceiling and cozy fireplace in the family room make it a perfect spot for relaxing with loved ones. Upstairs, you'll find three generous-sized bedrooms, a convenient second-floor laundry room, and two full bathrooms. The vaulted master suite is your personal retreat, complete with a sitting nook, en-suite bath, and walk-in closet. Step outside through the kitchen’s full glass sliding doors to enjoy the spacious composite deck and stunning stamped concrete patio—perfect for entertaining or simply unwinding in the backyard. The partially finished basement offers additional living space with its own kitchen, living room/bonus room, and a full bathroom, ideal for a live-in relative, older children, or as a separate entertaining area. This home also includes a two-car garage, a partially fenced yard, a storage shed, and several recent updates such as a new sump pump (2024), guest room and second-floor hall flooring (2022), partially finished basement (2023), reverse osmosis filter system in both kitchens (2022), and fresh backyard landscaping (2023). Conveniently located just minutes from shopping, parks, restaurants, and quick access to major highways, this home is ready for you to move in and make it your own!

    Zillow last checked:

    Listing updated:

    Listed by:

    Jared E Dutton mcomas@kw.com.646-369-8121,

    Keller Williams Legacy Group Realty,

    Maria Comas 646-369-8121,

    Keller Williams Legacy Group Realty

    Bought with:

    Nataliya Krekhovetska, 2021002807

    Real of Ohio

    Source: MLS Now,MLS#: 5095525MLS LogoOriginating MLS: Stark Trumbull Area REALTORS

    Facts & features

    Interior

    Bedrooms & bathrooms
    • Bedrooms: 3
    • Bathrooms: 4
    • Full bathrooms: 3
    • 1/2 bathrooms: 1
    • Main level bathrooms: 1
    Primary bedroom
    • Description: Flooring: Carpet
    • Features: Vaulted Ceiling(s)
    • Level: Second
    • Dimensions: 15 x 14
    Bedroom
    • Description: Flooring: Carpet
    • Level: Second
    Bedroom
    • Description: Flooring: Luxury Vinyl Tile
    • Level: Second
    • Dimensions: 15 x 12
    Primary bathroom
    • Level: Second
    Bathroom
    • Description: Flooring: Ceramic Tile
    • Level: Lower
    Bathroom
    • Level: First
    Bathroom
    • Level: Second
    • Dimensions: 16 x 12
    Basement
    • Level: Lower
    Dining room
    • Description: Flooring: Luxury Vinyl Tile
    • Level: First
    • Dimensions: 15 x 12
    Eat in kitchen
    • Description: Flooring: Luxury Vinyl Tile
    • Level: First
    • Dimensions: 20 x 13
    Family room
    • Description: Flooring: Luxury Vinyl Tile
    • Features: Vaulted Ceiling(s)
    • Level: First
    • Dimensions: 16 x 13
    Heating
    • Forced Air
    Cooling
    • Central Air, Ceiling Fan(s)
    Appliances
    • Included: Dryer, Dishwasher, Disposal, Microwave, Range, Refrigerator, Washer
    • Laundry: Upper Level
    Features
    • Ceiling Fan(s), Open Floorplan, Recessed Lighting, Vaulted Ceiling(s), Walk-In Closet(s)
    • Basement: Apartment,Partially Finished,Sump Pump,Storage Space
    • Number of fireplaces: 1
    • Fireplace features: Family Room
    Interior area
    • Total structure area: 2,587
    • Total interior livable area: 2,587 sqft
    • Finished area above ground: 1,791
    • Finished area below ground: 796

    Property

    Parking
    • Total spaces: 2
    • Parking features: Attached, Garage
    • Attached garage spaces: 2
    Features
    • Levels: Three Or More
    • Patio & porch: Covered, Deck, Front Porch, Patio
    • Fencing: Partial
    Lot
    • Size: 0.26 Acres
    Details
    • Additional structures: Shed(s)
    • Parcel number: 00318B31529

    Construction

    Type & style
    • Home type: SingleFamily
    • Architectural style: Colonial
    • Property subtype: Single Family Residence
    Materials
    • Stone, Vinyl Siding
    • Roof: Asphalt,Fiberglass
    Condition
    • Year built: 2004

    Utilities & green energy

    • Sewer: Public Sewer
    • Water: Public

    Community & HOA

    Community
    • Security: Smoke Detector(s)
    • Subdivision: Keller Allotment Rep
    HOA
    • Has HOA: No
    Location
    • Region: Brunswick

    Financial & listing details

    • Price per square foot: $130/sqft
    • Tax assessed value: $281,600
    • Annual tax amount: $4,495
    • Date on market: 1/23/2025
    • Cumulative days on market: 6 days

    Price history

    DateEventPrice
    2/18/2025Sold$337,000+3.7%$130/sqft
    Source: MLS Now #5095525 Report a problem
    1/28/2025Pending sale$324,900$126/sqft
    Source: MLS Now #5095525 Report a problem
    1/23/2025Listed for sale$324,900+25.9%$126/sqft
    Source: MLS Now #5095525 Report a problem
    6/9/2021Sold$258,000+29%$100/sqft
    Source: Public Record Report a problem
    1/2/2018Sold$200,000-2.4%$77/sqft
    Source: MLS Now #3955012 Report a problem
    12/18/2017Pending sale$204,900$79/sqft
    Source: Keller Williams Grt Cleve SW #3955012 Report a problem
    11/18/2017Price change$204,900-2.4%$79/sqft
    Source: Greater Cleveland Southwest #3955012 Report a problem
    11/10/2017Listed for sale$209,900+25.3%$81/sqft
    Source: Keller Williams Grt Cleve SW #3955012 Report a problem
    8/3/2012Sold$167,500-3.1%$65/sqft
    Source: MLS Now #3283329 Report a problem
    5/26/2012Price change$172,900-3.4%$67/sqft
    Source: Howard Hanna - Medina II #3283329 Report a problem
    1/5/2012Price change$178,900-2%$69/sqft
    Source: Howard Hanna - Medina II #3283329 Report a problem
    10/28/2011Price change$182,499-1.3%$71/sqft
    Source: RE/MAX CROSSROADS PROPERTIES #3249740 Report a problem
    7/29/2011Listed for sale$184,900+9.8%$71/sqft
    Source: RE/MAX Crossroads #3249740 Report a problem
    10/20/2004Sold$168,400+381.1%$65/sqft
    Source: Public Record Report a problem
    2/13/2004Sold$35,000$14/sqft
    Source: Public Record Report a problem

    Public tax history

    YearProperty taxesTax assessment
    2025$4,499 -4.3%$98,570 +3.7%
    2024$4,702 +4.6%$95,090
    2023$4,495 +11.8%$95,090 +10.6%
    2022$4,022 +25.5%$85,990 +26%
    2021$3,204 $68,250
    2020$3,204 0%$68,250
    2019$3,205 +11.3%$68,250 +17.3%
    2018$2,879 -0.1%$58,160
    2017$2,883 +0.1%$58,160
    2016$2,880 +4.5%$58,160 +8%
    2015$2,757 +0.3%$53,860
    2014$2,748 +2.3%$53,860
    2013$2,687 +1.6%$53,860 -2.5%
    2012$2,646 +1.8%$55,220
    2011$2,600 -0.9%$55,220
    2010$2,624 -1.9%$55,220 -7.2%
    2009$2,674 -3.4%$59,490
    2008$2,768 -0.1%$59,490
    2007$2,771 +20.4%$59,490 +21.7%
    2006$2,301 +12.3%$48,900 +1.7%
    2005$2,049 $48,080
    Find assessor info on the county website

    Neighborhood: 44212

    Nearby schools

    GreatSchools rating
    Schools provided by the listing agent
    • District: Brunswick CSD - 5202

    Source: MLS Now. This data may not be complete. We recommend contacting the local school district to confirm school assignments for this home.

    Get a cash offer in 3 minutes
    Find out how much your home could sell for in as little as 3 minutes with a no-obligation cash offer.
    Estimated market value
    $368,400
    Get a cash offer in 3 minutes
    Find out how much your home could sell for in as little as 3 minutes with a no-obligation cash offer.
    Estimated market value
    $368,400