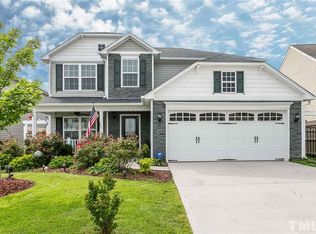
Freshly relaunched at $349,900, this spacious four bedroom Glennstone home delivers the flexibility today's buyers are searching for! The open main level layout keeps the kitchen, dining and living areas connected, creating an inviting setting for everyday life, celebrations and quiet evenings around the fireplace. Hardwood floors bring warmth and character to the space, while the attached two car garage provides additional parking and storage. Upstairs, the generously sized fourth bedroom offers room to get creative. An existing nook provides a natural location for a built-in wardrobe or future closet, while a freestanding armoire offers an easy, move-in ready storage solution. The room can also flex beautifully as a home office, media room, fitness space or guest retreat. Outside, enjoy an established fenced in backyard wand a pergola, ready for grilling, relaxing and gathering with friends. Major highlights include: a newly replaced roof (2023), stainless steel refrigerator (2021), stainless steel oven/range (2021), stainless steel dishwasher (2021) and stainless steel built-in microwave (2025). The seller is also offering a First American Home Warranty for added buyer confidence. Four bedrooms, flexible living space, valuable updates and a refreshed price make 4122 Lady Slipper Lane a home worth seeing in person. Schedule your showing and imagine how you'll make each space your own! *Photos labeled "Inspiration Photo" are digitally staged to help illustrate the potential use of the space; furnishings and decor shown are not included.
For sale
$349,900
4122 Lady Slipper Ln, Durham, NC 27704
4beds
1,857sqft
Single Family Residence
Built in 2008
6,534 Square Feet Lot
$345,200 Zestimate®
$188/sqft
$23/mo HOA
What's special
Flexible living spaceEstablished fenced in backyardGenerously sized fourth bedroomOpen main level layout
- 2 days
- 260
- 27
Likely to sell faster than
Zillow last checked:
Listing updated:
Listed by:
Yasmine Debnam 919-397-6280,
Keller Williams Elite Realty
Source: Doorify MLS,MLS#: 10190102
Facts & features
Interior
Bedrooms & bathrooms
- Bedrooms: 4
- Bathrooms: 3
- Full bathrooms: 2
- 1/2 bathrooms: 1
- Main level bathrooms: 1
Primary bedroom
- Level: Second
- Area: 204.4 Square Feet
- Dimensions: 14.0 x 14.6
Bedroom 2
- Level: Second
- Area: 157.95 Square Feet
- Dimensions: 13.5 x 11.7
Bedroom 3
- Level: Second
- Area: 110 Square Feet
- Dimensions: 11.0 x 10.0
Bonus room
- Description: 4th bedroom per tax records
- Level: Second
- Area: 193 Square Feet
- Dimensions: 10.0 x 19.3
Living room
- Level: Main
- Area: 324.8 Square Feet
- Dimensions: 23.2 x 14.0
Heating
- Forced Air, Propane
Cooling
- Central Air
Appliances
- Included: Dishwasher, Free-Standing Electric Range, Microwave, Refrigerator, Stainless Steel Appliance(s)
- Laundry: Upper Level
Features
- Ceiling Fan(s), Eat-in Kitchen, Storage, Walk-In Closet(s)
- Flooring: Carpet, Hardwood, Luxury Vinyl, Vinyl
- Number of fireplaces: 1
- Fireplace features: Gas, Propane
- Common walls with other units/homes: No Common Walls
Interior area
- Total structure area: 1,857
- Total interior livable area: 1,857 sqft
- Finished area above ground: 1,857
- Finished area below ground: 0
Property
Parking
- Total spaces: 4
- Parking features: Driveway, Garage
- Garage spaces: 2
- Uncovered spaces: 2
Features
- Levels: Two
- Stories: 2
- Patio & porch: Front Porch, Patio
- Exterior features: Fire Pit, Garden, Private Yard, Fenced Yard
- Fencing: Back Yard,Privacy,Wood
- Has view: Yes
- View description: Neighborhood
Lot
- Size: 6,534 Square Feet
- Features: Landscaped
Details
- Additional structures: Pergola, Shed(s)
- Parcel number: 202032
- Zoning: R-10
- Special conditions: Standard
Construction
Type & style
- Home type: SingleFamily
- Architectural style: Transitional
- Property subtype: Single Family Residence
Materials
- Brick, Vinyl Siding
- Foundation: Slab
- Roof: Shingle
Condition
- New construction: No
- Year built: 2008
Utilities & green energy
- Sewer: Public Sewer
- Water: Public
Community & HOA
Community
- Subdivision: Glennstone
HOA
- Has HOA: Yes
- Services included: Maintenance Grounds
- HOA fee: $275 annually
- HOA name: Glennstone HOA/Trac Management
- HOA phone: 919-612-2032
Location
- Region: Durham
Financial & listing details
- Price per square foot: $188/sqft
- Tax assessed value: $361,396
- Annual tax amount: $3,582
- Date on market: 9/2/2026
- Listing agreement: Exclusive Right To Sell
- Listing terms: Cash,Conventional,FHA,VA Loan
- Road surface type: Concrete
Estimated market value
$345,200
$328,000 - $362,000
$2,268/mo
Price history
| Date | Event | Price |
|---|---|---|
| 9/2/2026 | Listed for sale | $349,900-2.8%$188/sqft |
Source:  Doorify MLS #10190102 Report a problem Doorify MLS #10190102 Report a problem | ||
| 8/24/2026 | Listing removed | $360,000$194/sqft |
Source: Doorify MLS #10185681 Report a problem | ||
| 8/12/2026 | Listed for sale | $360,000+50.6%$194/sqft |
Source: Doorify MLS #10185681 Report a problem | ||
| 6/26/2026 | Listing removed | $2,350$1/sqft |
Source: Zillow Rentals Report a problem | ||
| 6/14/2026 | Listed for rent | $2,350$1/sqft |
Source: Zillow Rentals Report a problem | ||
| 12/18/2020 | Sold | $239,000-2.4%$129/sqft |
Source: Doorify MLS #2342713 Report a problem | ||
| 11/18/2020 | Pending sale | $245,000$132/sqft |
Source: Mark Spain Real Estate #2342713 Report a problem | ||
| 11/12/2020 | Listed for sale | $245,000$132/sqft |
Source: Mark Spain Real Estate #2342713 Report a problem | ||
| 10/19/2020 | Pending sale | $245,000$132/sqft |
Source: Mark Spain Real Estate #2342713 Report a problem | ||
| 10/9/2020 | Price change | $245,000-2%$132/sqft |
Source: Mark Spain Real Estate #2342713 Report a problem | ||
| 9/14/2020 | Listed for sale | $250,000+49.3%$135/sqft |
Source: Mark Spain Real Estate #2342713 Report a problem | ||
| 2/26/2009 | Sold | $167,500$90/sqft |
Source: Public Record Report a problem | ||
Public tax history
| Year | Property taxes | Tax assessment |
|---|---|---|
| 2025 | $3,136 +18.3% | $361,396 +90.2% |
| 2024 | $2,650 +6.5% | $190,005 |
| 2023 | $2,489 +2.3% | $190,005 |
| 2022 | $2,432 +0.5% | $190,005 |
| 2021 | $2,420 +2.4% | $190,005 |
| 2020 | $2,363 | $190,005 |
| 2019 | $2,363 | $190,005 +18.9% |
| 2018 | $2,363 +9.9% | $159,756 |
| 2017 | $2,151 +3.5% | $159,756 |
| 2016 | $2,079 | $159,756 -6.5% |
| 2015 | $2,079 -12.2% | $170,944 |
| 2014 | $2,366 | $170,944 |
| 2013 | -- | $170,944 |
| 2012 | -- | $170,944 |
| 2011 | $2,228 +0.4% | $170,944 |
| 2010 | $2,219 | $170,944 +48.2% |
| 2009 | -- | $115,331 +261.4% |
| 2008 | $398 +12.8% | $31,912 +27.6% |
| 2007 | $353 | $25,000 |
| 2006 | -- | $25,000 |
Find assessor info on the county website
Monthly payment
Est. payment
Payment breakdown
Explore the cost of this home by adjusting the details. Changes won't be saved.Climate risks
Neighborhood: 27704
Nearby schools
Schools provided by the listing agent
- Elementary: Durham - Sandy Ridge Elementary School
- Middle: Durham - Lucas Middle School
- High: Durham - Northern High
Source: Doorify MLS. This data may not be complete. We recommend contacting the local school district to confirm school assignments for this home.
Similar homes
- $345,0003 bd3 ba1.6k sqft3303 Glennstone Dr, Durham, NC 27704For Sale

 MLS ID #10189092, Benita Kay. Doorify MLS
 - $370,0004 bd2 ba1.9k sqft3918 Cheek Rd, Durham, NC 27704For Sale
 MLS ID #10176679, Terry Eugene Robinson. Doorify MLS
 - $318,0003 bd3 ba1.6k sqft414 Lodestone Dr, Durham, NC 27703For Sale
 MLS ID #10183552, Michele Marie Molinaro. Doorify MLS
 - $319,9003 bd2 ba1.1k sqft1732 Great Bend Dr, Durham, NC 27704For Sale
 MLS ID #10162676, Marissa Velazquez Nunez. Doorify MLS
 - $335,0003 bd3 ba1.7k sqft5806 Wrenwood Ct, Durham, NC 27703For SaleMLS ID #10173854, Terry Eugene Robinson. Doorify MLS
- $259,9003 bd2 ba1k sqft817 Waring St, Durham, NC 27704For SaleMLS ID #10188427, Yezenia Boffil. Doorify MLS
- $324,0003 bd2 ba1.2k sqft3514 Thornwood Dr, Durham, NC 27703For SaleMLS ID #10178531, Machella Phillips. Doorify MLS
- $439,9954 bd3 ba2.5k sqft2100 Feather Rock Dr, Durham, NC 27704For SaleMLS ID #10174286, Arielle White. Doorify MLS
- $399,9004 bd3 ba2.6k sqft312 Ganyard Farm Way, Durham, NC 27703For SaleMLS ID #10177906, Sharon Evans. Doorify MLS
- $304,9993 bd3 ba1.4k sqft6 Sugar Maple Ct, Durham, NC 27703For SaleMLS ID #10182222, Taraleigh Franco. Doorify MLS
- $364,0004 bd3 ba1.9k sqft1427 Hatteras Rd, Durham, NC 27703New ConstructionMLS ID #10173827, La Sonda Stasinopoulos. Doorify MLS
- $381,0004 bd3 ba1.9k sqft1440 Hatteras Rd, Durham, NC 27703New ConstructionMLS ID #10170645, La Sonda Stasinopoulos. Doorify MLS
- $374,0004 bd3 ba1.8k sqft1432 Hatteras Rd, Durham, NC 27703New ConstructionMLS ID #10171252, La Sonda Stasinopoulos. Doorify MLS
- $381,0004 bd3 ba1.9k sqft1436 Hatteras Rd, Durham, NC 27703New ConstructionMLS ID #10173814, La Sonda Stasinopoulos. Doorify MLS
- $381,0004 bd3 ba1.9k sqft1430 Hatteras Rd, Durham, NC 27703New ConstructionMLS ID #10171265, La Sonda Stasinopoulos. Doorify MLS
- $381,0004 bd3 ba1.9k sqft1506 Hatteras Rd, Durham, NC 27703New ConstructionMLS ID #10170704, La Sonda Stasinopoulos. Doorify MLS
- $279,9003 bd3 ba1.4k sqft115 Golden Meadow Ct, Durham, NC 27704For SaleMLS ID #10171588, AD Diallo. Doorify MLS
- $381,0004 bd3 ba1.9k sqft1500 Hatteras Rd, Durham, NC 27703New ConstructionMLS ID #10175829, La Sonda Stasinopoulos. Doorify MLS
