Skip main navigation
Closed
  • $434,999

    4122 Middle Ridge Rd, Perry, OH 44081

    5beds
    2,403sqft
    Single Family Residence
    Built in 1880
    0.67 Acres Lot
    $424,400 Zestimate®
    $181/sqft
    $2,312 Estimated rent

    Home value

    $424,400

    $403,000 - $446,000

    $2,312/mo

    Zestimate® history
    Loading
    Loading...

    Owner options

    List your home for rent

    $2,312/mo

    Rent Zestimate®

    Find your next renter with Zillow Rental Manager. Plus, with online applications, you can quickly screen prospective tenants – for free.

    Learn more

    $2,312/mo

    Rent Zestimate®

    Refinance and save

    $3,011/mo

    Est. payment

    Refinancing to a lower rate could help reduce your monthly payments and save thousands over the life of the loan.

    See today's rates

    $3,011/mo

    Est. payment

    Explore your selling options

    Work with a Zillow partner agent

    Leverage their expertise and Zillow's premium Showcase listings to get your home seen by more buyers.

    Get started

    List with your own agent

    Get your home in front of millions of buyers by listing it on Zillow.

    Learn how to do it

    Sell it yourself

    Take full control of how buyers see your home on Zillow by listing For Sale by Owner (FSBO).

    List your home

    What's special

    Detached two-car garageTimeless finishesStylish vanityDesigner finishesLandscaped groundsExtensive millworkFlowing floor plan
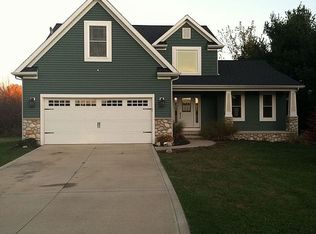
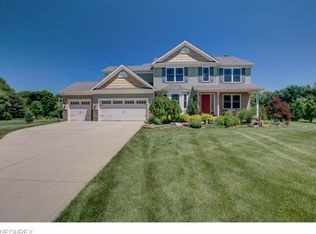
    Welcome to 4122 Middle Ridge Rd! Gracefully blending classic architecture with refined modern living, this exceptional residence showcases impeccable craftsmanship throughout. From the moment you arrive, the inviting front porch, landscaped grounds, and undeniable curb appeal create an unforgettable first impression. Inside, historic charm meets sophisticated design. Rich hardwood floors, extensive millwork, a beautiful bay window, and elegant moldings welcome you into a home where timeless character blends seamlessly with modern luxury. The flowing floor plan is ideal for everyday living and entertaining. At the heart of the home is a magazine-worthy chef's kitchen featuring an oversized center island, custom cabinetry, designer finishes, and French doors opening to the backyard for effortless indoor-outdoor living. The elegant den is anchored by a stunning marble fireplace, while the adjoining sitting room offers the perfect retreat for reading, working from home, or simply unwinding. A bright sunroom, a full bath, and laundry room complete the main level. Upstairs, the expansive owner's suite offers soaring vaulted ceilings, abundant natural light, and space for a sitting area. Three additional bedrooms are complemented by a beautifully renovated bath featuring a freestanding soaking tub, elegant penny tile flooring, a stylish vanity, and timeless finishes. Step outside to your own private oasis. Beautifully landscaped and exceptionally private, the backyard is designed for every season. Enjoy dinner beneath the café lights, gather around the firepit, sip your morning coffee on the patio, or relax beneath the shade of mature trees. A detached two-car garage completes the property. Every detail of this home has been thoughtfully designed to honor its timeless character while embracing modern comfort. This is more than a beautiful home—it's a place where memories are made and every day feels a little more special.

    Zillow last checked:

    Listing updated:

    Listed by:

    Joe Vaccaro 216-503-7007 joe@vaccaroteam.com,

    EXP Realty, LLC.

    Bought with:

    Terrie A Gerchak, 2015000994

    EXP Realty, LLC.

    Source: MLS Now,MLS#: 5228255MLS LogoOriginating MLS: Akron Cleveland Association of REALTORS

    Facts & features

    Interior

    Bedrooms & bathrooms
    • Bedrooms: 5
    • Bathrooms: 2
    • Full bathrooms: 2
    • Main level bathrooms: 1
    • Main level bedrooms: 1
    Heating
    • Forced Air, Gas
    Cooling
    • Central Air, Window Unit(s)
    Appliances
    • Included: Dryer, Dishwasher, Range, Refrigerator, Washer
    Features
    • Basement: Full,Unfinished,Sump Pump
    • Number of fireplaces: 1
    • Fireplace features: Gas, Wood Burning
    Interior area
    • Total structure area: 2,403
    • Total interior livable area: 2,403 sqft
    • Finished area above ground: 2,403

    Property

    Parking
    • Total spaces: 2
    • Parking features: Detached, Electricity, Garage, Garage Door Opener
    • Garage spaces: 2
    Features
    • Levels: Two
    • Stories: 2
    • Patio & porch: Front Porch, Patio
    • Fencing: Partial,Vinyl
    Lot
    • Size: 0.67 Acres
    Details
    • Additional structures: Shed(s)
    • Parcel number: 03A0460000040

    Construction

    Type & style
    • Home type: SingleFamily
    • Architectural style: Colonial
    • Property subtype: Single Family Residence
    Materials
    • Vinyl Siding
    • Roof: Asphalt
    Condition
    • Year built: 1880

    Utilities & green energy

    • Sewer: Septic Tank
    • Water: Public

    Community & HOA

    Community
    • Security: Smoke Detector(s)
    • Subdivision: Connecticut Western Reserve
    HOA
    • Has HOA: No
    Location
    • Region: Perry

    Financial & listing details

    • Price per square foot: $181/sqft
    • Tax assessed value: $288,840
    • Annual tax amount: $4,106
    • Date on market: 7/24/2026
    • Cumulative days on market: 47 days
    • Listing terms: Cash,Conventional,FHA,VA Loan

    Price history

    DateEventPrice
    9/10/2026Pending sale$434,999$181/sqft
    Source: MLS Now #5228255 Report a problem
    9/9/2026Sold$434,999$181/sqft
    Source: MLS Now #5228255 Report a problem
    8/10/2026Contingent$434,999$181/sqft
    Source: eXp Realty #5228255 Report a problem
    8/3/2026Price change$434,999-2.2%$181/sqft
    Source: MLS Now #5228255 Report a problem
    7/24/2026Listed for sale$444,999+128.3%$185/sqft
    Source: MLS Now #5228255 Report a problem
    3/24/2021Listing removed--
    Source: Owner Report a problem
    6/13/2016Listing removed$194,900$81/sqft
    Source: Owner Report a problem
    6/13/2016Listed for sale$194,900+0.5%$81/sqft
    Source: Owner Report a problem
    6/10/2016Sold$194,000-0.5%$81/sqft
    Source: Public Record Report a problem
    5/11/2016Pending sale$194,900$81/sqft
    Source: Owner Report a problem
    5/5/2016Price change$194,900-4.9%$81/sqft
    Source: Owner Report a problem
    2/27/2016Listed for sale$204,900+12.6%$85/sqft
    Source: Owner Report a problem
    3/9/2005Sold$182,000$76/sqft
    Source: MLS Now #2155631 Report a problem

    Public tax history

    YearProperty taxesTax assessment
    2025$4,106 -1.5%$101,100
    2024$4,168 +9.1%$101,100 +22.8%
    2023$3,820 -0.3%$82,320
    2022$3,831 +6.6%$82,320
    2021$3,592 +9.6%$82,320 +25%
    2020$3,278 +0.2%$65,860
    2019$3,272 +20.3%$65,860 +16.8%
    2018$2,719 $56,390
    2017$2,719 +0.6%$56,390
    2016$2,702 +0%$56,390
    2015$2,701 +1.9%$56,390
    2014$2,651 +0.1%$56,390
    2013$2,649 +0.2%$56,390
    2012$2,643 +7.2%$56,390 +2.9%
    2011$2,465 +0.1%$54,800
    2010$2,463 -2.4%$54,800 0%
    2009$2,523 +4.3%$54,807 -8%
    2008$2,418 +0.4%$59,578
    2007$2,408 -48.1%$59,578
    2006$4,635 +35.3%$59,578 +34.6%
    2005$3,426 +4.2%$44,262 +4.2%
    2004$3,287 $42,470
    2003$3,287 +9.7%$42,470 +9.7%
    2002$2,996 +3.9%$38,707
    2001$2,884 +5.5%$38,707 +5.5%
    2000$2,733 +17.4%$36,698 +17.4%
    1999$2,329 $31,266
    Find assessor info on the county website

    Neighborhood: 44081

    Nearby schools

    GreatSchools rating
    Schools provided by the listing agent
    • District: Perry LSD Lake- 4307

    Source: MLS Now. This data may not be complete. We recommend contacting the local school district to confirm school assignments for this home.

    Get a cash offer in 3 minutes
    Find out how much your home could sell for in as little as 3 minutes with a no-obligation cash offer.
    Estimated market value
    $424,400
    Get a cash offer in 3 minutes
    Find out how much your home could sell for in as little as 3 minutes with a no-obligation cash offer.
    Estimated market value
    $424,400