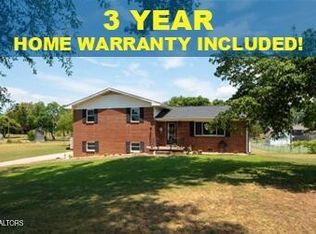
YOU DON'T WANT TO MISS THIS ONE! - TRUE BASEMENT MOTHER IN LAW SUITE OR AIR BNB INCOME POTENTIAL! - FIVE BEDROOMS IN ALL (3 up, 2 down) -DETACHED GARAGE/WORKSHOP - MINIMAL RESTRICTIONS, BRING THE CHICKENS! - CONVENIENT LOCATION CENTRAL TO MARYVILLE, KNOXVILLE, & SEVIERVILLE. All for $133/sqft which is unheard of and a price just below the recent appraised value! The main level of this basement ranch home features two living areas both with beautiful oak built in cabinetry, kitchen complete with a gas stove and new fridge that will remain with the home. A large four season sunroom, open deck and a screened in porch in the back of the home allow for ample enjoyment of the 0.63 acre backyard and sunshine. Three bedrooms and two full bathrooms complete the main level. The basement level is a true mother in law suite. With its own parking and exterior entrance from the lower driveway, your college kids, in laws, or air bnb guests can truly feel like its a home of their own. It comes complete with a kitchen/dining combo, living area, laundry hookups, full bathroom and two generous sized bedrooms. But wait - there's more! The large oversized carport in the basement driveway is perfect for extra vehicles, the boat, etc. AND there is a single car detached garage in the back yard for storage, a man cave, your project car, a home gym, etc. They truly don't make homes like this or neighborhoods like this anymore. Take advantage of the space this home offers, put your own spin on it and enjoy it for the next 34 years as the current owners have for the last 34. Schedule your showing today! Agents - see agent instructions for more information.
Closed
$440,000
4122 Murphy Ave, Rockford, TN 37853
4beds
3,376sqft
Single Family Residence, Residential
Built in 1966
0.63 Acres Lot
$437,000 Zestimate®
$130/sqft
$2,887 Estimated rent
Home value
$437,000
$406,000 - $472,000
$2,887/mo
Zestimate® history
Owner options
List your home for rent
$2,887/mo
Rent Zestimate®
Find your next renter with Zillow Rental Manager. Plus, with online applications, you can quickly screen prospective tenants – for free.
$2,887/mo
Rent Zestimate®
Refinance and save
$2,565/mo
Est. payment
Refinancing to a lower rate could help reduce your monthly payments and save thousands over the life of the loan.
$2,565/mo
Est. payment
Explore your selling options
Work with a Zillow partner agent
Leverage their expertise and Zillow's premium Showcase listings to get your home seen by more buyers.
Get startedList with your own agent
Get your home in front of millions of buyers by listing it on Zillow.
Learn how to do itSell it yourself
Take full control of how buyers see your home on Zillow by listing For Sale by Owner (FSBO).
List your homeWhat's special
Zillow last checked:
Listing updated:
Listed by:
Courtney Melton 865-963-8202,
Realty Executives Associates
Bought with:
Chelsea Stepp, 363164
Southland Realtors, Inc
Source: RealTracs MLS as distributed by MLS GRID,MLS#: 2925688
Facts & features
Interior
Bedrooms & bathrooms
- Bedrooms: 4
- Bathrooms: 3
- Full bathrooms: 3
Dining room
- Features: Formal
- Level: Formal
Heating
- Central, Natural Gas
Cooling
- Central Air
Appliances
- Included: Dishwasher, Microwave, Range, Refrigerator, Oven
- Laundry: Washer Hookup, Electric Dryer Hookup
Features
- Flooring: Carpet, Wood, Tile, Vinyl
- Basement: Crawl Space
- Number of fireplaces: 1
Interior area
- Total structure area: 3,376
- Total interior livable area: 3,376 sqft
- Finished area above ground: 1,993
- Finished area below ground: 1,383
Property
Parking
- Total spaces: 1
- Parking features: Garage Door Opener, Attached
- Attached garage spaces: 1
Features
- Levels: Two
- Patio & porch: Deck, Porch, Covered
Lot
- Size: 0.63 Acres
- Features: Rolling Slope
Details
- Parcel number: 018G A 02400 000
- Special conditions: Standard
Construction
Type & style
- Home type: SingleFamily
- Architectural style: Traditional
- Property subtype: Single Family Residence, Residential
Materials
- Frame, Vinyl Siding, Other, Brick
Condition
- New construction: No
- Year built: 1966
Utilities & green energy
- Sewer: Septic Tank
- Water: Public
- Utilities for property: Water Available, Cable Connected
Community & HOA
Community
- Security: Smoke Detector(s)
- Subdivision: Glenmore Estates
Location
- Region: Rockford
Financial & listing details
- Price per square foot: $130/sqft
- Tax assessed value: $411,700
- Annual tax amount: $1,637
- Date on market: 6/30/2025
Price history
| Date | Event | Price |
|---|---|---|
| 6/27/2025 | Sold | $440,000-2%$130/sqft |
Source:  RealTracs MLS as distributed by MLS GRID #2925688 Report a problem RealTracs MLS as distributed by MLS GRID #2925688 Report a problem | ||
| 5/8/2025 | Pending sale | $449,000$133/sqft |
Source:  East Tennessee Realtors #1298976 Report a problem East Tennessee Realtors #1298976 Report a problem | ||
| 4/28/2025 | Listed for sale | $449,000$133/sqft |
Source: East Tennessee Realtors #1298976 Report a problem | ||
Public tax history
| Year | Property taxes | Tax assessment |
|---|---|---|
| 2025 | $1,637 | $102,925 |
| 2024 | $1,637 | $102,925 |
| 2023 | $1,637 +20.3% | $102,925 +86.9% |
| 2022 | $1,360 | $55,075 |
| 2021 | $1,360 | $55,075 |
| 2020 | $1,360 +0.4% | $55,075 +0.4% |
| 2019 | $1,355 +11.4% | $54,875 +11.4% |
| 2018 | $1,216 +2.1% | $49,250 |
| 2017 | $1,192 | $49,250 |
| 2016 | $1,192 +12.6% | $49,250 |
| 2015 | $1,059 | $49,250 |
| 2014 | -- | $49,250 -5.5% |
| 2013 | $1,121 | $52,125 |
| 2012 | $1,121 +8.8% | $52,125 +8.8% |
| 2011 | $1,030 +5.4% | $47,914 |
| 2010 | $977 | $47,914 |
| 2009 | -- | $47,914 +10.2% |
| 2008 | $969 | $43,466 |
| 2007 | $969 +2.3% | $43,466 |
| 2006 | $948 -10.3% | $43,466 |
| 2005 | $1,056 +56% | $43,466 +38.1% |
| 2004 | $677 +6.3% | $31,483 +6.3% |
| 2002 | $637 | $29,606 |
| 2001 | -- | $29,606 -75% |
| 2000 | -- | $118,423 |
Find assessor info on the county website
Neighborhood: 37853
Nearby homes
- $350,0003 bd2 ba1.4k sqft4118 Murphy Ave, Rockford, TN 37853Sold
- $6,000-- bd-- ba-- sqftMurphy Ave, Rockford, TN 37853Off Market
- $390,0004 bd3 ba2.2k sqft4128 Murphy Ave, Rockford, TN 37853Sold
- $313,200-- bd1 ba1.5k sqft4114 Murphy Ave, Rockford, TN 37853Off Market
- $449,4003 bd3 ba2.7k sqft4121 Murphy Ave, Rockford, TN 37853Off Market
- $419,5003 bd3 ba2.3k sqft4123 Shaw Dr, Rockford, TN 37853Off Market
- $337,000-- bd1 ba1.5k sqft4117 Murphy Ave, Rockford, TN 37853Off Market
- $343,700-- bd1 ba1.5k sqft4117 Shaw Dr, Rockford, TN 37853Off Market
Nearby schools
GreatSchools rating
- 6/10Rockford Elementary SchoolGrades: PK-5Distance: 1.3 mi
- 4/10Eagleton College and Career AcademyGrades: 6-12Distance: 2.9 mi
- 7/10Heritage High SchoolGrades: 9-12Distance: 7.4 mi
Schools provided by the listing agent
- Elementary: Rockford Elementary
Source: RealTracs MLS as distributed by MLS GRID. This data may not be complete. We recommend contacting the local school district to confirm school assignments for this home.
Get a cash offer in 3 minutes
Find out how much your home could sell for in as little as 3 minutes with a no-obligation cash offer.
Estimated market value
$437,000
Get a cash offer in 3 minutes
Find out how much your home could sell for in as little as 3 minutes with a no-obligation cash offer.
Estimated market value
$437,000
- Tennessee
- Blount County
- Rockford
- 37853
- 4122 Murphy Ave
Nearby cities
Nearby zip codes
Other Rockford Topics
