Nestled in the sought-after Walnut Ridge Estates of Kansas City, this charming 3-bedroom, 2.5-bathroom home perfectly combines convenience and comfort for modern living. From the moment you step inside, you’ll be welcomed by a bright and airy open floor plan that seamlessly connects the living, dining, and kitchen spaces—ideal for hosting gatherings or enjoying cozy nights in.
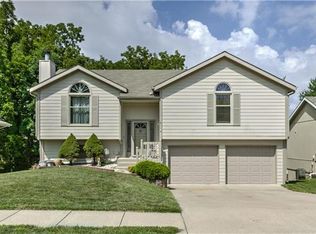
The spacious primary suite boasts a private en-suite bathroom, while the two additional bedrooms provide flexibility for family, guests, or a home office. Newly installed windows fill the home with natural light, highlighting the fresh exterior paint that enhances its inviting curb appeal.
The kitchen is a true showstopper, designed to inspire your culinary adventures with its modern layout and functionality. Whether you’re preparing weeknight meals or entertaining friends, this space is sure to impress.
The interior has been meticulously maintained, remaining a pet-free and smoke-free environment for a pristine atmosphere. Recent updates include brand-new interior paint and plush carpeting throughout, creating a fresh and modern feel. The finished basement has been thoughtfully redesigned to offer even more versatility, making it the perfect spot for a home theater, game room, or additional living area.
Step outside to enjoy the extended patio and fenced backyard—a private oasis for outdoor entertaining or quiet relaxation. Whether you’re sipping morning coffee, hosting a barbecue, or simply unwinding, this outdoor space offers endless possibilities for enjoyment.
Conveniently located just minutes from major highways, top-rated schools, Zona Rosa, and the airport, this home is perfectly positioned for accessibility and charm. With downtown Kansas City and vibrant entertainment districts less than 10 minutes away, you’ll have endless opportunities for dining, shopping, and fun at your fingertips. Don’t miss your chance to make this gem your own—schedule your showing today!
Sold
Price Unknown
4122 N Campbell Ave, Kansas City, MO 64116
3beds
2,022sqft
Single Family Residence
Built in 1993
6,534 Square Feet Lot
$358,900 Zestimate®
$--/sqft
$2,405 Estimated rent
Home value
$358,900
$323,000 - $398,000
$2,405/mo
Zestimate® history
Owner options
List your home for rent
$2,405/mo
Rent Zestimate®
Find your next renter with Zillow Rental Manager. Plus, with online applications, you can quickly screen prospective tenants – for free.
$2,405/mo
Rent Zestimate®
Refinance and save
$80/mo
Est. payment
Refinancing to a lower rate could help reduce your monthly payments and save thousands over the life of the loan.
$80/mo
Est. payment
Explore your selling options
Work with a Zillow partner agent
Leverage their expertise and Zillow's premium Showcase listings to get your home seen by more buyers.
Get startedList with your own agent
Get your home in front of millions of buyers by listing it on Zillow.
Learn how to do itSell it yourself
Take full control of how buyers see your home on Zillow by listing For Sale by Owner (FSBO).
List your homeWhat's special
Finished basementFenced backyardPrivate en-suite bathroomBrand-new interior paintModern layout and functionalitySpacious primary suiteNewly installed windows
Zillow last checked:
Listing updated:
Listed by:
Tommy Nguyen 816-550-6853,
United Real Estate Kansas City
Bought with:
Derrick Chery
Platinum Realty LLC
Source: Heartland MLS as distributed by MLS GRID,MLS#: 2527099
Facts & features
Interior
Bedrooms & bathrooms
- Bedrooms: 3
- Bathrooms: 3
- Full bathrooms: 2
- 1/2 bathrooms: 1
Primary bedroom
- Features: All Carpet, All Drapes/Curtains
Bedroom 1
- Features: All Carpet
Bedroom 2
- Features: All Carpet
Heating
- Electric, Natural Gas
Cooling
- Electric
Features
- Basement: Finished,Full,Garage Entrance,Walk-Out Access
- Number of fireplaces: 1
Interior area
- Total structure area: 2,022
- Total interior livable area: 2,022 sqft
- Finished area above ground: 1,384
- Finished area below ground: 638
Property
Parking
- Total spaces: 2
- Parking features: Attached, Basement, Built-In, Garage Door Opener, Off Street
- Attached garage spaces: 2
Lot
- Size: 6,534 Square Feet
Details
- Parcel number: 173100014007.00
Construction
Type & style
- Home type: SingleFamily
- Property subtype: Single Family Residence
Materials
- Concrete, Shingle Siding, Vinyl Siding
- Roof: Composition
Condition
- Year built: 1993
Utilities & green energy
- Sewer: Public Sewer
- Water: Public
Community & HOA
Community
- Subdivision: Walnut Ridge Estates
HOA
- Has HOA: Yes
- HOA fee: $80 annually
Location
- Region: Kansas City
Financial & listing details
- Tax assessed value: $47,350
- Annual tax amount: $3,435
- Date on market: 1/23/2025
- Listing terms: Cash,Conventional,VA Loan
- Ownership: Investor
Price history
| Date | Event | Price |
|---|---|---|
| 2/28/2025 | Sold | -- |
Source:  Heartland MLS as distributed by MLS GRID #2527099 Report a problem Heartland MLS as distributed by MLS GRID #2527099 Report a problem | ||
| 2/5/2025 | Pending sale | $339,000$168/sqft |
Source: Heartland MLS as distributed by MLS GRID #2527099 Report a problem | ||
| 1/24/2025 | Listed for sale | $339,000+134%$168/sqft |
Source: Heartland MLS as distributed by MLS GRID #2527099 Report a problem | ||
| 5/22/2014 | Sold | -- |
Source: Agent Provided Report a problem | ||
| 4/1/2014 | Pending sale | $144,900$72/sqft |
Source: RE/MAX Innovations #1841771 Report a problem | ||
| 12/6/2013 | Listed for sale | $144,900$72/sqft |
Source: RE/MAX Innovations #1841771 Report a problem | ||
| 11/5/2013 | Pending sale | $144,900$72/sqft |
Source: RE/MAX Innovations #1841771 Report a problem | ||
| 9/22/2013 | Price change | $144,900-3.3%$72/sqft |
Source: RE/MAX Innovations #1841771 Report a problem | ||
| 7/20/2013 | Listed for sale | $149,900$74/sqft |
Source: RE/MAX Innovations #1841771 Report a problem | ||
| 3/25/2010 | Sold | -- |
Source: Agent Provided Report a problem | ||
Public tax history
| Year | Property taxes | Tax assessment |
|---|---|---|
| 2025 | $3,731 +8.6% | $47,350 +11% |
| 2024 | $3,435 +0.9% | $42,640 |
| 2023 | $3,405 +6.4% | $42,640 +11.4% |
| 2022 | $3,199 -0.1% | $38,290 |
| 2021 | $3,203 +8% | $38,290 +16.8% |
| 2020 | $2,965 | $32,790 0% |
| 2019 | $2,965 +1.9% | $32,794 +11.4% |
| 2018 | $2,910 +8.4% | $29,430 |
| 2017 | $2,684 | $29,430 |
| 2016 | $2,684 | $29,430 |
| 2015 | $2,684 +0% | $29,430 +6.4% |
| 2014 | $2,683 | $27,650 |
| 2013 | -- | $27,650 -1.7% |
| 2012 | -- | $28,140 |
| 2011 | -- | $28,140 -0.8% |
| 2010 | -- | $28,370 |
| 2009 | -- | $28,370 -5.2% |
| 2007 | -- | $29,920 +3% |
| 2006 | -- | $29,050 |
| 2005 | $1,904 | $29,050 +7.6% |
| 2004 | -- | $27,010 |
| 2003 | -- | $27,010 +12.2% |
| 2002 | -- | $24,070 +3.8% |
| 2001 | -- | $23,200 |
Find assessor info on the county website
Neighborhood: Crestview
Nearby homes
- $296,7003 bd2 ba1.7k sqft4126 N Campbell Ave, Kansas City, MO 64116Off Market

- $284,3003 bd1 ba1.3k sqft4120 N Campbell Ave, Kansas City, MO 64116Off Market
- $302,3003 bd2 ba1.3k sqft4128 N Campbell Ave, Kansas City, MO 64116Off Market
- $276,1003 bd3 ba-- sqft4118 N Campbell St, Kansas City, MO 64116Off Market
- $293,1003 bd2 ba1.2k sqft4118 N Campbell Ave, Kansas City, MO 64116Off Market
- $267,5003 bd2 ba-- sqft4128 N Campbell St, Kansas City, MO 64116Off Market
- $296,4003 bd2 ba1.1k sqft4123 N Campbell Ave, Kansas City, MO 64116Off Market
- $283,1003 bd2 ba1.5k sqft4127 N Campbell Ave, Kansas City, MO 64116Off Market
Nearby schools
GreatSchools rating
- 4/10Crestview Elementary SchoolGrades: PK-5Distance: 0.3 mi
- 3/10Northgate Middle SchoolGrades: 7-8Distance: 1.1 mi
- 5/10North Kansas City High SchoolGrades: 9-12Distance: 1.6 mi
Schools provided by the listing agent
- Elementary: Crestview
- Middle: Eastgate
- High: North Kansas City
Source: Heartland MLS as distributed by MLS GRID. This data may not be complete. We recommend contacting the local school district to confirm school assignments for this home.
Get a cash offer in 3 minutes
Find out how much your home could sell for in as little as 3 minutes with a no-obligation cash offer.
Estimated market value
$358,900
Get a cash offer in 3 minutes
Find out how much your home could sell for in as little as 3 minutes with a no-obligation cash offer.
Estimated market value
$358,900
- Missouri
- Clay County
- Kansas City
- 64116
- Crestview
- 4122 N Campbell Ave
Nearby cities
Nearby neighborhoods
Nearby zip codes
Other Kansas City Topics
