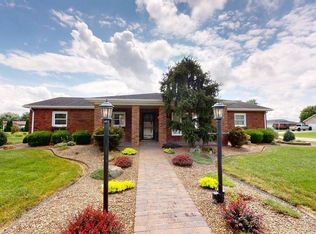
The cutest home with updated touches! Newer windows, recently installed guttering (2023), roof (2020) and 2019 HVAC make it appear maintenance free. The curb appeal shows off an attractive professional landscape with a stamped concrete walkway. As soon as you enter you will notice the sophistication of the new modern wood flooring accented with whites, neutrals and grays carried throughout. The living room showcases a great picture window. The white kitchen boasts a clean atmosphere with all white appliances, tiled tops and cabinets accented with nickel pulls. The dining room leads out to a great sheltered patio providing the perfect space to relax, entertain or enjoy meals outside. The one bathroom has been glammed up with a newer vanity, top and mirror to match the fresh update of the master bedroom. You will find two more bedrooms for your comfort. You are located on a corner lot in a rural setting but close to town to take advantage of the schools, walking paths, shopping, banks and dining. This home is a cute package!
Closed
$183,500
4122 N Meadow Lark Ln, Jasper, IN 47546
3beds
1,050sqft
Single Family Residence
Built in 1975
0.27 Acres Lot
$208,200 Zestimate®
$--/sqft
$1,575 Estimated rent
Home value
$208,200
$198,000 - $219,000
$1,575/mo
Zestimate® history
Owner options
List your home for rent
$1,575/mo
Rent Zestimate®
Find your next renter with Zillow Rental Manager. Plus, with online applications, you can quickly screen prospective tenants – for free.
$1,575/mo
Rent Zestimate®
Refinance and save
$1,190/mo
Est. payment
Refinancing to a lower rate could help reduce your monthly payments and save thousands over the life of the loan.
$1,190/mo
Est. payment
Explore your selling options
Work with a Zillow partner agent
Leverage their expertise and Zillow's premium Showcase listings to get your home seen by more buyers.
Get startedList with your own agent
Get your home in front of millions of buyers by listing it on Zillow.
Learn how to do itSell it yourself
Take full control of how buyers see your home on Zillow by listing For Sale by Owner (FSBO).
List your homeWhat's special
Zillow last checked:
Listing updated:
Listed by:
Tama Stemle Cell:812-631-2782,
RE/MAX Local
Bought with:
Arlet D Jackle, RB21002233
RE/MAX Local
Source: IRMLS,MLS#: 202407301
Facts & features
Interior
Bedrooms & bathrooms
- Bedrooms: 3
- Bathrooms: 1
- Full bathrooms: 1
- Main level bedrooms: 3
Bedroom 1
- Level: Main
Bedroom 2
- Level: Main
Dining room
- Level: Main
- Area: 120
- Dimensions: 10 x 12
Kitchen
- Level: Main
- Area: 120
- Dimensions: 10 x 12
Living room
- Level: Main
- Area: 204
- Dimensions: 17 x 12
Heating
- Natural Gas, Forced Air
Cooling
- Central Air, Ceiling Fan(s)
Appliances
- Included: Disposal, Range/Oven Hook Up Elec, Dishwasher, Microwave, Refrigerator, Electric Range, Electric Water Heater
- Laundry: Electric Dryer Hookup, Main Level, Washer Hookup
Features
- Tub/Shower Combination
- Flooring: Hardwood, Carpet, Tile
- Windows: Double Pane Windows, Window Treatments, Blinds
- Basement: None
- Attic: Pull Down Stairs,Storage
- Has fireplace: No
- Fireplace features: None
Interior area
- Total structure area: 1,050
- Total interior livable area: 1,050 sqft
- Finished area above ground: 1,050
- Finished area below ground: 0
Property
Parking
- Total spaces: 2
- Parking features: Attached, Garage Door Opener, Garage Utilities, Concrete
- Attached garage spaces: 2
- Has uncovered spaces: Yes
Features
- Levels: One
- Stories: 1
- Patio & porch: Covered
- Fencing: None
Lot
- Size: 0.27 Acres
- Features: Corner Lot, Level, 0-2.9999, Rural Subdivision, Near Walking Trail, Landscaped
Details
- Parcel number: 190615301410.000001
Construction
Type & style
- Home type: SingleFamily
- Architectural style: Ranch
- Property subtype: Single Family Residence
Materials
- Brick
- Foundation: Slab
- Roof: Dimensional Shingles
Condition
- New construction: No
- Year built: 1975
Utilities & green energy
- Electric: Dubois REC
- Gas: City of Jasper
- Sewer: Public Sewer
- Water: Public, City of Jasper
Green energy
- Energy efficient items: HVAC
Community & HOA
Community
- Subdivision: Northwood Village
Location
- Region: Jasper
Financial & listing details
- Tax assessed value: $165,000
- Annual tax amount: $850
- Date on market: 5/11/2024
- Listing terms: Cash,Conventional,FHA,USDA Loan,VA Loan
Price history
| Date | Event | Price |
|---|---|---|
| 5/10/2024 | Sold | $183,500 |
Source:  IRMLS #202407301 Report a problem IRMLS #202407301 Report a problem | ||
| 3/12/2024 | Pending sale | $183,500 |
Source: IRMLS #202407301 Report a problem | ||
| 3/7/2024 | Listed for sale | $183,500 |
Source: IRMLS #202407301 Report a problem | ||
Public tax history
| Year | Property taxes | Tax assessment |
|---|---|---|
| 2025 | $914 +7.4% | $165,000 +10.4% |
| 2024 | $850 +26.8% | $149,500 +3.1% |
| 2023 | $671 +22.7% | $145,000 +22.8% |
| 2022 | $547 +8.3% | $118,100 +17% |
| 2021 | $505 +19.7% | $100,900 +4.5% |
| 2020 | $422 +2% | $96,600 +8.1% |
| 2019 | $414 +13.4% | $89,400 +0.6% |
| 2018 | $365 +5.2% | $88,900 +5.2% |
| 2017 | $347 -1.9% | $84,500 +2.4% |
| 2016 | $354 +12.6% | $82,500 +1.5% |
| 2014 | $314 +2% | $81,300 +1.1% |
| 2013 | $308 -3.6% | $80,400 |
| 2012 | $319 -2.9% | $80,400 -4.4% |
| 2011 | $329 -6.8% | $84,100 |
| 2010 | $353 +5.2% | $84,100 |
| 2009 | $336 -22.7% | $84,100 +2.9% |
| 2007 | $434 -22.5% | $81,700 |
| 2006 | $560 | $81,700 +21.6% |
| 2005 | -- | $67,200 |
Find assessor info on the county website
Neighborhood: 47546
Nearby homes
- $222,4003 bd1 ba1.3k sqft1424 W Magnolia St, Jasper, IN 47546Off Market
- $265,0003 bd1 ba1.4k sqft4176 N Meadow Lark Ln, Jasper, IN 47546Sold
- $314,6003 bd2 ba1.8k sqft4147 N Meadow Lark Ln, Jasper, IN 47546Off Market
- $210,2003 bd1 ba1.2k sqft1433 W Clover St, Jasper, IN 47546Off Market
- $247,4003 bd1 ba1.5k sqft4068 N Meadow Lark Ln, Jasper, IN 47546Off Market
- $213,0003 bd1 ba1.2k sqft4113 N Meadow Lark Ln, Jasper, IN 47546Off Market
- $315,3003 bd3 ba1.6k sqft4175 N Meadow Lark Ln, Jasper, IN 47546Off Market
- $228,4003 bd1 ba1.5k sqft1406 W Magnolia St, Jasper, IN 47546Off Market
Nearby schools
GreatSchools rating
- 6/10Jasper Elementary SchoolGrades: PK-5Distance: 0.5 mi
- 8/10Jasper Middle SchoolGrades: 6-8Distance: 0.4 mi
- 8/10Jasper High SchoolGrades: 9-12Distance: 1.8 mi
Schools provided by the listing agent
- Elementary: Jasper
- Middle: Greater Jasper Cons Schools
- High: Greater Jasper Cons Schools
- District: Greater Jasper Cons. Schools
Source: IRMLS. This data may not be complete. We recommend contacting the local school district to confirm school assignments for this home.
Sell for more on Zillow
Get a Zillow Showcase℠ listing at no additional cost and you could sell for .
$208,200
2% more
+$4,164
With Zillow Showcase(estimated)
$212,364
Sell for more on Zillow
Get a Zillow Showcase℠ listing at no additional cost and you could sell for .
$208,200
2% more
+$4,164
With Zillow Showcase(estimated)
$212,364
- Indiana
- Dubois County
- Jasper
- 47546
- 4122 N Meadow Lark Ln
