Skip main navigation
Sold for $570,000
  • $570,000

    4122 NW Commons Dr, Pasco, WA 99301

    4beds
    3,132sqft
    Single Family Residence
    Built in 2017
    0.25 Acres Lot
    $576,800 Zestimate®
    $182/sqft
    $3,159 Estimated rent

    Home value

    $576,800

    $548,000 - $606,000

    $3,159/mo

    Zestimate® history
    Loading
    Loading...

    Owner options

    List your home for rent

    $3,159/mo

    Rent Zestimate®

    Find your next renter with Zillow Rental Manager. Plus, with online applications, you can quickly screen prospective tenants – for free.

    Learn more

    $3,159/mo

    Rent Zestimate®

    Refinance and save

    $3,410/mo

    Est. payment

    Refinancing to a lower rate could help reduce your monthly payments and save thousands over the life of the loan.

    See today's rates

    $3,410/mo

    Est. payment

    Explore your selling options

    Work with a Zillow partner agent

    Leverage their expertise and Zillow's premium Showcase listings to get your home seen by more buyers.

    Get started

    List with your own agent

    Get your home in front of millions of buyers by listing it on Zillow.

    Learn how to do it

    Sell it yourself

    Take full control of how buyers see your home on Zillow by listing For Sale by Owner (FSBO).

    List your home

    What's special

    Patio coverLuxurious bathroomSoaker tubStand-up showerAdditional loft-style living spaceSoaring two-story ceilingsCorner lot
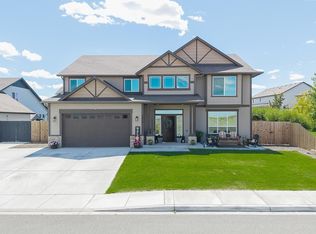
    MLS# 279806 This stunning home in Madison Park Estates is fully-loaded with upgrades on a large, fully-fenced and landscaped corner lot. Soaring two-story ceilings and cascading open wood railing greet you as you enter, with beautiful laminate wood flooring drawing you in. Beautiful glass and grid double doors showcase the office space with bright window to the front yard, and timeless arches showcase a spacious formal dining just beyond the office. A dining nook off the kitchen allows for a casual dining space, or versatile use. The show-stopping kitchen features granite counters, stainless appliances with Samsung Family Hub Smart Refrigerator, 5-burner gas smart range with double ovens, large single-basin sink with upgraded faucet, large pantry, and beautiful pendant lighting over the island with eating bar. Your gatherings can flow seamlessly into the living room with can lighting, ceiling fan, and 75” TV available to stay included with sale. A half bath and mud room before the 3-car garage round out the main level. Head upstairs to find an additional loft-style living space with laminate wood floors and 55” TV, also available to stay. A ¾ guest bath, laundry and all 4 bedrooms are upstairs, 3 of which have walk-in-closets! The primary suite is an absolute retreat with sitting area and luxurious bathroom featuring dual sinks with drop down makeup counter, soaker tub, stand-up shower with swing door, linen closet, and spacious walk-in closet. Or take your relaxation outside to your backyard with 12 x 24 patio, 12 x 18 patio cover, professional landscaping, storage shed, full yard fencing, 10 foot double gate and graveled side yard for RV/boat parking, And additional concrete providing extra parking space upfront. Don’t forget the garage with tandem third bay offering amazing options for shop/storage/toy parking. Extras like the gas tankless water heater, dual zone HVAC, in-wall conduit for TV wires, upgraded trim, additional lighting, and so much more will provide unparalleled enjoyment in this fantastic property. When you are ready to elevate your level of living, this home is ready for you!

    Zillow last checked:

    Listing updated:

    Listed by:

    Jennifer Schreiber 509-460-0679,

    Coldwell Banker Tomlinson

    Bought with:

    Gene Cramer, 120162

    HomeSmart Elite Brokers

    Source: PACMLS,MLS#: 279806MLS Logo

    Facts & features

    Interior

    Bedrooms & bathrooms
    • Bedrooms: 4
    • Bathrooms: 3
    • Full bathrooms: 1
    • 3/4 bathrooms: 1
    • 1/2 bathrooms: 1
    Bedroom
    • Level: Up
    • Area: 360
    • Dimensions: 20 x 18
    Bedroom 1
    • Level: Up
    • Area: 132
    • Dimensions: 12 x 11
    Bedroom 2
    • Level: Up
    • Area: 132
    • Dimensions: 12 x 11
    Bedroom 3
    • Level: Up
    • Area: 120
    • Dimensions: 12 x 10
    Dining room
    • Level: Main
    • Area: 165
    • Dimensions: 15 x 11
    Family room
    • Level: Up
    • Area: 252
    • Dimensions: 18 x 14
    Kitchen
    • Level: Main
    • Area: 154
    • Dimensions: 11 x 14
    Living room
    • Level: Main
    • Area: 252
    • Dimensions: 14 x 18
    Office
    • Level: Main
    • Area: 140
    • Dimensions: 14 x 10
    Heating
    • Forced Air, Gas, Heat Pump, Furnace, Zoned
    Cooling
    • Central Air, Heat Pump, Zoned
    Appliances
    • Included: Dishwasher, Dryer, Disposal, Microwave, Range/Oven, Refrigerator, Washer, See Remarks, Water Heater
    Features
    • Utilities in Garage, Ceiling Fan(s)
    • Flooring: Carpet, Laminate, Vinyl
    • Doors: French Doors
    • Windows: Double Pane Windows, Windows - Vinyl, Drapes/Curtains/Blinds
    • Basement: None
    • Has fireplace: No
    Interior area
    • Total structure area: 3,132
    • Total interior livable area: 3,132 sqft

    Property

    Parking
    • Total spaces: 3
    • Parking features: Attached, Garage Door Opener, Finished, RV Parking - Open, Tandem, 3 car
    • Attached garage spaces: 3
    Features
    • Levels: 2 Story
    • Stories: 2
    • Patio & porch: Patio/Covered, Patio/Open
    • Exterior features: Lighting
    • Fencing: Fenced
    Lot
    • Size: 0.25 Acres
    • Features: Located in City Limits, Plat Map - Recorded, Professionally Landscaped, Corner Lot
    Details
    • Additional structures: Shed
    • Parcel number: 116351012
    • Zoning description: Single Family R

    Construction

    Type & style
    • Home type: SingleFamily
    • Property subtype: Single Family Residence
    Materials
    • Vinyl, Wood Frame
    • Foundation: Crawl Space
    • Roof: Comp Shingle
    Condition
    • Existing Construction (Not New)
    • New construction: No
    • Year built: 2017

    Utilities & green energy

    • Water: Public
    • Utilities for property: Sewer Connected

    Community & neighborhood

    Security
    • Security features: Security System
    Location
    • Region: Pasco
    • Subdivision: Madison Park 2,Pasco West

    HOA & financial

    HOA
    • Has HOA: Yes
    • HOA fee: $20 monthly

    Other

    Other facts
    • Listing terms: Cash,Conventional,VA Loan
    • Road surface type: Paved

    Price history

    DateEventPrice
    2/21/2025Sold$570,000-0.9%$182/sqft
    Source: PACMLS #279806 Report a problem
    1/25/2025Pending sale$574,900$184/sqft
    Source: PACMLS #279806 Report a problem
    1/10/2025Price change$574,900-0.9%$184/sqft
    Source: PACMLS #279806 Report a problem
    12/11/2024Price change$579,900-1.7%$185/sqft
    Source: PACMLS #279806 Report a problem
    11/13/2024Price change$589,900-1.7%$188/sqft
    Source: PACMLS #279806 Report a problem
    10/25/2024Listed for sale$600,000+63.9%$192/sqft
    Source: PACMLS #279806 Report a problem
    3/15/2018Sold$366,082$117/sqft
    Source: PACMLS #223932 Report a problem

    Public tax history

    YearProperty taxesTax assessment
    2024$4,531 -1.9%$539,900 -8.2%
    2023$4,618 +5.1%$588,000 +12.2%
    2022$4,394 +16.7%$524,200 +47.8%
    2021$3,764 +12.3%$354,600 +15.4%
    2019$3,351 +7.8%$307,400 +556.8%
    2018$3,110 $46,800

    Find assessor info on the county website

    Neighborhood: 99301

    Nearby schools

    GreatSchools rating
    Schools provided by the listing agent
    • District: Pasco

    Source: PACMLS. This data may not be complete. We recommend contacting the local school district to confirm school assignments for this home.

    Get pre-qualified for a loan
    At Zillow Home Loans, we can pre-qualify you in as little as 5 minutes with no impact to your credit score.

    An equal housing lender. NMLS #10287.

    Sell for more on Zillow
    Get a Zillow Showcase℠ listing at no additional cost and you could sell for .
    $576,800
    2% more
    +$11,536
    With Zillow Showcase(estimated)
    $588,336