Skip main navigation
Sold for $939,000
  • $939,000

    4122 Natural Vista Ct, New Port Richey, FL 34655

    4beds
    3,179sqft
    Single Family Residence
    Built in 2018
    0.45 Acres Lot
    $935,400 Zestimate®
    $295/sqft
    $4,626 Estimated rent

    Home value

    $935,400

    $851,000 - $1.03M

    $4,626/mo

    Zestimate® history
    Loading
    Loading...

    Owner options

    List your home for rent

    $4,626/mo

    Rent Zestimate®

    Find your next renter with Zillow Rental Manager. Plus, with online applications, you can quickly screen prospective tenants – for free.

    Learn more

    $4,626/mo

    Rent Zestimate®

    Refinance and save

    $6,479/mo

    Est. payment

    Refinancing to a lower rate could help reduce your monthly payments and save thousands over the life of the loan.

    See today's rates

    $6,479/mo

    Est. payment

    Explore your selling options

    Work with a Zillow partner agent

    Leverage their expertise and Zillow's premium Showcase listings to get your home seen by more buyers.

    Get started

    List with your own agent

    Get your home in front of millions of buyers by listing it on Zillow.

    Learn how to do it

    Sell it yourself

    Take full control of how buyers see your home on Zillow by listing For Sale by Owner (FSBO).

    List your home

    What's special

    Oversized islandOutdoor kitchenSpacious bedroomsGranite countertopsVersatile bonus roomSparkling poolCustom-built bar
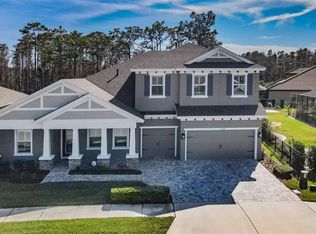
    Stunning pool home with bonus room on oversized corner lot in the gated community of Woodland at Longleaf. Welcome to luxury living in the highly sought after Woodlands at longleaf. This beautifully appointed Key Largo 1, was built by Homes by Westbay a quality Tampa Bay builder. It showcases 4 spacious bedrooms and 3 updated bathrooms, a 3-car garage, and versatile bonus room that is ideal for a media room, work out home gym, office or game room. Situated on an oversized lot, this home features exceptional outdoor and indoor living. The gourmet kitchen is a chef's dream, boasting granite counter tops, stainless steel appliances, a glass backsplash, an oversized island and abundant cabinetry. A custom-built bar with glass shelving in the dining area adds a unique and stylish touch that is perfect for when you are entertaining. The owner's suite is a true retreat, featuring a gorgeous bathroom complete with a large walk-in shower, a soaking tub, and a double sink vanity with ample counter space and storage. Step outside to your own private paradise! Enjoy the sparkling pool, fully equipped outdoor kitchen, and lush landscaped foliage. It is perfect for relaxing or entertaining. The oversized lot offers privacy and room to fully enjoy the Florida lifestyle.

    Zillow last checked:

    Listing updated:

    Listing Provided by:

    Cheryl Guggi 727-480-1700,

    BHHS FLORIDA PROPERTIES GROUP 727-828-8615

    Bought with:

    Jill Majewski, 3575092

    HOMEFRONT REALTY

    Source: Stellar MLS,MLS#: TB8397153MLS LogoOriginating MLS: Suncoast Tampa

    Facts & features

    Interior

    Bedrooms & bathrooms
    • Bedrooms: 4
    • Bathrooms: 3
    • Full bathrooms: 3
    Primary bedroom
    • Features: Walk-In Closet(s)
    • Level: First
    • Area: 294 Square Feet
    • Dimensions: 14x21
    Great room
    • Level: First
    • Area: 475 Square Feet
    • Dimensions: 25x19
    Kitchen
    • Level: First
    • Area: 132 Square Feet
    • Dimensions: 11x12
    Heating
    • Natural Gas
    Cooling
    • Central Air
    Appliances
    • Included: Bar Fridge, Oven, Cooktop, Dishwasher, Disposal, Microwave, Water Purifier, Wine Refrigerator
    • Laundry: Electric Dryer Hookup, Gas Dryer Hookup
    Features
    • Ceiling Fan(s), In Wall Pest System, Open Floorplan, Smart Home, Stone Counters, Tray Ceiling(s), Walk-In Closet(s)
    • Flooring: Ceramic Tile
    • Doors: Outdoor Kitchen, Sliding Doors
    • Windows: Shutters, Hurricane Shutters
    • Has fireplace: No
    Interior area
    • Total structure area: 3,179
    • Total interior livable area: 3,179 sqft

    Property

    Parking
    • Total spaces: 3
    • Parking features: Garage - Attached
    • Attached garage spaces: 3
    Features
    • Levels: One
    • Stories: 1
    • Exterior features: Irrigation System, Outdoor Kitchen, Sidewalk
    • Has private pool: Yes
    • Pool features: Gunite, In Ground, Salt Water, Screen Enclosure
    • Fencing: Vinyl
    Lot
    • Size: 0.45 Acres
    • Features: Corner Lot
    Details
    • Parcel number: 172618008.0000.00058.0
    • Zoning: MPUD
    • Special conditions: None

    Construction

    Type & style
    • Home type: SingleFamily
    • Property subtype: Single Family Residence
    Materials
    • Block, Stucco
    • Foundation: Slab
    • Roof: Tile
    Condition
    • New construction: No
    • Year built: 2018

    Utilities & green energy

    • Electric: Photovoltaics Seller Owned
    • Sewer: Public Sewer
    • Water: Public
    • Utilities for property: Cable Available, Electricity Connected, Natural Gas Available, Natural Gas Connected, Solar, Water Connected
    Green energy
    • Energy efficient items: Appliances, Thermostat
    • Water conservation: Efficient Hot Water Distribution, Whole House Water Purification

    Community & neighborhood

    Security
    • Security features: Closed Circuit Camera(s), Gated Community
    Community
    • Community features: Deed Restrictions, Dog Park, Gated Community - No Guard, Golf Carts OK, Park, Playground, Pool, Sidewalks
    Location
    • Region: New Port Richey
    • Subdivision: WOODLANDS/LONGLEAF

    HOA & financial

    HOA
    • Has HOA: Yes
    • HOA fee: $147 monthly
    • Amenities included: Park, Playground, Pool
    • Services included: Common Area Taxes
    • Association name: Condominium Associates
    • Second association name: Longleaf Neighborhood Assn
    Other fees
    • Pet fee: $0 monthly
    Other financial information
    • Total actual rent: 0

    Other

    Other facts
    • Listing terms: Cash,Conventional
    • Ownership: Fee Simple
    • Road surface type: Asphalt, Paved

    Price history

    DateEventPrice
    2/24/2026Sold$939,000$295/sqft
    Source: Stellar MLS #TB8397153 Report a problem
    1/7/2026Pending sale$939,000$295/sqft
    Source: Stellar MLS #TB8397153 Report a problem
    10/16/2025Price change$939,000-1.1%$295/sqft
    Source: Stellar MLS #TB8397153 Report a problem
    6/18/2025Listed for sale$949,000+73.2%$299/sqft
    Source: Stellar MLS #TB8397153 Report a problem
    6/19/2018Sold$547,900$172/sqft
    Source: Public Record Report a problem

    Public tax history

    YearProperty taxesTax assessment
    2024$12,128 +9.9%$604,530
    2023$11,033 +12.2%$604,530 +3%
    2022$9,836 +8.8%$586,930 +14.7%
    2021$9,042 +1.2%$511,810 +1.4%
    2020$8,932 +1.2%$504,750 +2.3%
    2019$8,825 $493,407 +494.2%
    2018$8,825 +227%$83,032 +109.8%
    2017$2,699 $39,571

    Find assessor info on the county website

    Neighborhood: 34655

    Nearby schools

    GreatSchools rating
    Get a cash offer in 3 minutes
    Find out how much your home could sell for in as little as 3 minutes with a no-obligation cash offer.
    Estimated market value
    $935,400
    Get a cash offer in 3 minutes
    Find out how much your home could sell for in as little as 3 minutes with a no-obligation cash offer.
    Estimated market value
    $935,400