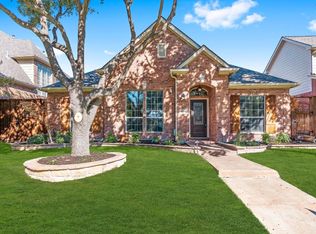
When asked the owner what they will miss most & what they love the best about their home they answered...EVERYTHING....*You will know what they mean when you drive up and walk thru the front door*Nestled in the heart of Stewart Crossing Subdivision in Southwest Frisco, just minutes from The STAR, Stonebriar Center & Dallas Tollway*Built in 2001 but shows like a model home*Beautiful landscaped corner lot* Front living area can be formal living or formal dining * Light and Bright living area with fireplace and many windows overlooking fabulous inground pool and spa with water features that will invite Year Round Enjoyment and Entertaining*Split secondary bedrooms share full bath*Large Master Bedroom with fabulous En Suite bath that is a must see & flex Room off of the master bath is being used as a home gym complete with a Sauna* Upstairs area with half bath is versatile room that can be used as game room, media room, home office or whatever fits the new buyers lifestyle*Plantation Shutters*Wood flooring*Zoned Heat and AC*Roof approximately 8 years old*Sprinkler System*
Sold
Price Unknown
4122 Navarro Way, Frisco, TX 75034
3beds
2,217sqft
Single Family Residence
Built in 2001
7,710 Square Feet Lot
$556,800 Zestimate®
$--/sqft
$3,431 Estimated rent
Home value
$556,800
$523,000 - $596,000
$3,431/mo
Zestimate® history
Owner options
List your home for rent
$3,431/mo
Rent Zestimate®
Find your next renter with Zillow Rental Manager. Plus, with online applications, you can quickly screen prospective tenants – for free.
$3,431/mo
Rent Zestimate®
Refinance and save
$360/mo
Est. payment
Refinancing to a lower rate could help reduce your monthly payments and save thousands over the life of the loan.
$360/mo
Est. payment
Explore your selling options
Work with a Zillow partner agent
Leverage their expertise and Zillow's premium Showcase listings to get your home seen by more buyers.
Get startedList with your own agent
Get your home in front of millions of buyers by listing it on Zillow.
Learn how to do itSell it yourself
Take full control of how buyers see your home on Zillow by listing For Sale by Owner (FSBO).
List your homeWhat's special
Home officeWood flooringHome gymLarge master bedroomFormal diningCorner lotZoned heat and ac
Zillow last checked:
Listing updated:
Listed by:
Lynne Kitchens 0478887 972-783-0000,
Ebby Halliday, REALTORS 972-783-0000
Bought with:
Rachel Tims
Redfin Corporation
Source: NTREIS,MLS#: 21042593
Facts & features
Interior
Bedrooms & bathrooms
- Bedrooms: 3
- Bathrooms: 3
- Full bathrooms: 2
- 1/2 bathrooms: 1
Primary bedroom
- Features: Closet Cabinetry, Ceiling Fan(s), Double Vanity, En Suite Bathroom, Garden Tub/Roman Tub, Separate Shower, Walk-In Closet(s)
- Level: First
- Dimensions: 17 x 14
Bedroom
- Features: Split Bedrooms, Walk-In Closet(s)
- Level: First
- Dimensions: 11 x 11
Bedroom
- Features: Ceiling Fan(s), Split Bedrooms, Walk-In Closet(s)
- Level: First
- Dimensions: 11 x 11
Breakfast room nook
- Features: Breakfast Bar, Built-in Features
- Level: First
- Dimensions: 10 x 9
Dining room
- Level: First
- Dimensions: 11 x 10
Exercise room
- Features: Ceiling Fan(s)
- Level: First
- Dimensions: 20 x 10
Game room
- Features: Ceiling Fan(s)
- Level: Second
- Dimensions: 19 x 15
Kitchen
- Features: Breakfast Bar, Built-in Features, Granite Counters, Stone Counters
- Level: First
- Dimensions: 13 x 12
Living room
- Features: Ceiling Fan(s), Fireplace
- Level: First
- Dimensions: 17 x 18
Heating
- Central, Natural Gas, Zoned
Cooling
- Central Air, Ceiling Fan(s), Electric, Zoned
Appliances
- Included: Some Gas Appliances, Dishwasher, Electric Range, Gas Cooktop, Disposal, Gas Water Heater, Microwave, Plumbed For Gas
Features
- Double Vanity, Eat-in Kitchen, High Speed Internet, Open Floorplan, Pantry, Cable TV, Walk-In Closet(s)
- Flooring: Carpet, Ceramic Tile, Wood
- Windows: Shutters, Window Coverings
- Has basement: No
- Number of fireplaces: 1
- Fireplace features: Gas Log, Wood Burning
Interior area
- Total interior livable area: 2,217 sqft
Property
Parking
- Total spaces: 2
- Parking features: Alley Access, Converted Garage, Driveway, Garage, Garage Door Opener
- Attached garage spaces: 2
- Has uncovered spaces: Yes
Features
- Levels: One and One Half
- Stories: 1.5
- Exterior features: Rain Gutters
- Pool features: Gunite, Outdoor Pool, Pool, Pool/Spa Combo, Water Feature
- Fencing: Security,Wood
Lot
- Size: 7,710 Square Feet
- Features: Corner Lot, Interior Lot, Landscaped, Subdivision, Sprinkler System, Few Trees
Details
- Parcel number: R223924
Construction
Type & style
- Home type: SingleFamily
- Architectural style: Traditional,Detached
- Property subtype: Single Family Residence
Materials
- Foundation: Slab
- Roof: Composition
Condition
- Year built: 2001
Utilities & green energy
- Sewer: Public Sewer
- Water: Public
- Utilities for property: Natural Gas Available, Sewer Available, Separate Meters, Underground Utilities, Water Available, Cable Available
Community & HOA
Community
- Features: Curbs, Sidewalks
- Security: Security System, Fire Alarm, Smoke Detector(s)
- Subdivision: Stewart Creek Estates Ph 1
HOA
- Has HOA: Yes
- Services included: Maintenance Grounds
- HOA fee: $360 annually
- HOA name: Goodwin & Company
- HOA phone: 214-445-2734
Location
- Region: Frisco
Financial & listing details
- Tax assessed value: $548,032
- Annual tax amount: $8,630
- Date on market: 8/28/2025
- Cumulative days on market: 1 day
- Listing terms: Cash,Conventional,FHA,VA Loan
Price history
| Date | Event | Price |
|---|---|---|
| 10/9/2025 | Sold | -- |
Source: NTREIS #21042593 Report a problem | ||
| 9/4/2025 | Pending sale | $575,000$259/sqft |
Source:  Ebby Halliday Realtors #21042593 Report a problem Ebby Halliday Realtors #21042593 Report a problem | ||
| 9/2/2025 | Contingent | $575,000$259/sqft |
Source: NTREIS #21042593 Report a problem | ||
| 8/28/2025 | Listed for sale | $575,000$259/sqft |
Source: NTREIS #21042593 Report a problem | ||
Public tax history
| Year | Property taxes | Tax assessment |
|---|---|---|
| 2025 | $1,009 +5.1% | $548,032 +6.1% |
| 2024 | $960 +9.2% | $516,706 +10% |
| 2023 | $879 -4.3% | $469,733 +10% |
| 2022 | $918 +2.8% | $427,030 +10% |
| 2021 | $893 +14.1% | $388,209 +10% |
| 2020 | $783 -1.9% | $352,917 -0.4% |
| 2019 | $798 -2.6% | $354,186 -2.4% |
| 2018 | $819 -87% | $362,978 +6.6% |
| 2017 | $6,315 | $340,416 +10% |
| 2016 | $6,315 +26.5% | $309,469 +18.4% |
| 2015 | $4,992 | $261,481 +10% |
| 2014 | $4,992 | $237,710 +3.5% |
| 2013 | $4,992 | $229,767 +1.2% |
| 2012 | -- | $227,063 +1.3% |
| 2011 | -- | $224,117 -1.1% |
| 2010 | -- | $226,662 +0.6% |
| 2009 | -- | $225,259 +6.6% |
| 2007 | $490 -8% | $211,227 -2.2% |
| 2006 | $533 +1.9% | $216,046 +5.4% |
| 2005 | $523 | $205,069 +4.1% |
| 2004 | -- | $197,025 -0.9% |
| 2003 | -- | $198,827 -3.6% |
| 2002 | -- | $206,205 |
Find assessor info on the county website
Neighborhood: 75034
Nearby homes
- $--4 bd3 ba2.9k sqft4104 Navarro Way, Frisco, TX 75034Sold

- $--3 bd3 ba2.3k sqft4086 Navarro Way, Frisco, TX 75034Sold
- $531,2003 bd4 ba2.4k sqft4123 Guadalupe Ln, Frisco, TX 75034Off Market
- $--4 bd4 ba3.3k sqft4105 Guadalupe Ln, Frisco, TX 75034Sold

- $563,2003 bd3 ba2.7k sqft4398 Childress Trl, Frisco, TX 75034Off Market
- $573,7004 bd2 ba3.3k sqft4418 Childress Trl, Frisco, TX 75034Off Market
- $510,9004 bd2 ba2.6k sqft4127 Navarro Way, Frisco, TX 75034Off Market
- $476,4003 bd3 ba2.4k sqft4380 Childress Trl, Frisco, TX 75034Off Market
Nearby schools
GreatSchools rating
- 10/10Allen Elementary SchoolGrades: PK-5Distance: 0.8 mi
- 9/10Hunt Middle SchoolGrades: 6-8Distance: 2.6 mi
- 7/10Frisco High SchoolGrades: 9-12Distance: 2 mi
Schools provided by the listing agent
- Elementary: Allen
- Middle: Hunt
- High: Frisco
- District: Frisco ISD
Source: NTREIS. This data may not be complete. We recommend contacting the local school district to confirm school assignments for this home.
Get a cash offer in 3 minutes
Find out how much your home could sell for in as little as 3 minutes with a no-obligation cash offer.
Estimated market value
$556,800
Get a cash offer in 3 minutes
Find out how much your home could sell for in as little as 3 minutes with a no-obligation cash offer.
Estimated market value
$556,800
- Texas
- Denton County
- Frisco
- 75034
- 4122 Navarro Way
