Looking for your first home, investment property or to even downsize, look no further! Located on a quiet cul-de-sac in the desirable Grandview Heights subdivision in Laramie, this well taken care of 3 bedroom, 2.5 bath home boasts everything you need in a home. It comes with an unfinished walkout basement ready for your inspiration and design! Additionally, the home is located close to parks, Laramie High School and just about 2 miles from the University of Wyoming campus. This home isn't expected to last long, so don't miss this opportunity and schedule your showing today!
Sold
Price Unknown
4122 Plateau Ct, Laramie, WY 82071
3beds
2,256sqft
Townhouse, Residential
Built in 2018
6,098 Square Feet Lot
$386,300 Zestimate®
$--/sqft
$2,441 Estimated rent
Home value
$386,300
$367,000 - $406,000
$2,441/mo
Zestimate® history
Owner options
List your home for rent
$2,441/mo
Rent Zestimate®
Find your next renter with Zillow Rental Manager. Plus, with online applications, you can quickly screen prospective tenants – for free.
$2,441/mo
Rent Zestimate®
Refinance and save
Refinancing to a lower rate could help reduce your monthly payments and save thousands over the life of the loan.
Explore your selling options
Work with a Zillow partner agent
Leverage their expertise and Zillow's premium Showcase listings to get your home seen by more buyers.
Get startedList with your own agent
Get your home in front of millions of buyers by listing it on Zillow.
Learn how to do itSell it yourself
Take full control of how buyers see your home on Zillow by listing For Sale by Owner (FSBO).
List your homeWhat's special
Zillow last checked:
Listing updated:
Listed by:
Troy Johnson 307-630-7244,
RE/MAX Capitol Properties
Bought with:
Nonsubscriber Sale
MLS of Cheyenne
Source: Cheyenne BOR,MLS#: 94232
Facts & features
Interior
Bedrooms & bathrooms
- Bedrooms: 3
- Bathrooms: 3
- Full bathrooms: 2
- 1/2 bathrooms: 1
- Main level bathrooms: 1
Primary bedroom
- Level: Upper
- Area: 196
- Dimensions: 14 x 14
Bedroom 2
- Level: Upper
- Area: 143
- Dimensions: 11 x 13
Bedroom 3
- Level: Upper
- Area: 143
- Dimensions: 11 x 13
Bathroom 1
- Features: 1/2
- Level: Main
Bathroom 2
- Features: Full
- Level: Upper
Bathroom 3
- Features: Full
- Level: Upper
Dining room
- Level: Main
- Area: 143
- Dimensions: 11 x 13
Kitchen
- Level: Main
- Area: 99
- Dimensions: 9 x 11
Living room
- Level: Main
- Area: 156
- Dimensions: 12 x 13
Basement
- Area: 672
Heating
- Forced Air, Natural Gas
Cooling
- None
Appliances
- Included: Dishwasher, Disposal, Dryer, Microwave, Range, Refrigerator, Washer
- Laundry: Upper Level
Features
- Has basement: Yes
- Has fireplace: No
- Fireplace features: None
- Common walls with other units/homes: End Unit
Interior area
- Total structure area: 2,256
- Total interior livable area: 2,256 sqft
- Finished area above ground: 1,584
Property
Parking
- Total spaces: 2
- Parking features: 2 Car Attached
- Attached garage spaces: 2
Accessibility
- Accessibility features: None
Features
- Levels: Two
- Stories: 2
- Patio & porch: Patio
- Exterior features: Sprinkler System
- Fencing: Back Yard
Lot
- Size: 6,098 Square Feet
- Dimensions: 3850
- Features: Cul-De-Sac
Details
- Parcel number: 15730242001500
- Special conditions: Arms Length Sale
Construction
Type & style
- Home type: Townhouse
- Property subtype: Townhouse, Residential
- Attached to another structure: Yes
Materials
- Vinyl Siding
- Roof: Composition/Asphalt
Condition
- New construction: No
- Year built: 2018
Utilities & green energy
- Electric: Rocky Mtn Power
- Gas: Black Hills Energy
- Sewer: City Sewer
- Water: Public
Community & HOA
Community
- Subdivision: Grandview Heights
HOA
- Services included: None
Location
- Region: Laramie
Financial & listing details
- Tax assessed value: $267,136
- Annual tax amount: $2,379
- Date on market: 7/27/2024
- Listing agreement: N
- Listing terms: Cash,Conventional,FHA,VA Loan
- Inclusions: Dishwasher, Disposal, Dryer, Microwave, Range/Oven, Refrigerator, Washer
- Exclusions: N
Price history
| Date | Event | Price |
|---|---|---|
| 9/9/2024 | Sold | -- |
Source:  Cheyenne BOR #94232 Report a problem Cheyenne BOR #94232 Report a problem | ||
| 8/13/2024 | Pending sale | $375,500$166/sqft |
Source: Cheyenne BOR #94232 Report a problem | ||
| 7/27/2024 | Listed for sale | $375,500+54%$166/sqft |
Source: Cheyenne BOR #94232 Report a problem | ||
| 11/29/2018 | Sold | -- |
Source: Cheyenne BOR #71154 Report a problem | ||
| 10/29/2018 | Pending sale | $243,900$108/sqft |
Source: #1 Properties #71154 Report a problem | ||
| 9/8/2018 | Listed for sale | $243,900$108/sqft |
Source: #1 Properties #71154 Report a problem | ||
Public tax history
| Year | Property taxes | Tax assessment |
|---|---|---|
| 2025 | $1,853 -22.7% | $25,378 -22.7% |
| 2024 | $2,397 +0.7% | $32,829 +0.7% |
| 2023 | $2,379 +14.1% | $32,593 +14.1% |
| 2022 | $2,086 +16.9% | $28,575 +16.9% |
| 2021 | $1,784 +6% | $24,442 +6% |
| 2020 | $1,683 +0.7% | $23,056 +0.7% |
| 2019 | $1,671 | $22,887 +443.4% |
| 2018 | -- | $4,212 |
Find assessor info on the county website
Neighborhood: 82071
Nearby homes
- $--4 bd4 ba2.2k sqft4118 Plateau Ct, Laramie, WY 82071Sold

- $380,8003 bd3 ba2.1k sqft4128 Plateau Ct, Laramie, WY 82070Off Market

- $358,8003 bd3 ba1.6k sqft4121 Plateau Ct, Laramie, WY 82070Off Market
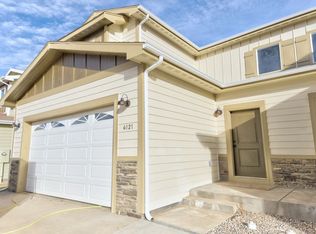
- $359,8003 bd3 ba1.6k sqft4123 Plateau Ct, Laramie, WY 82070Off Market
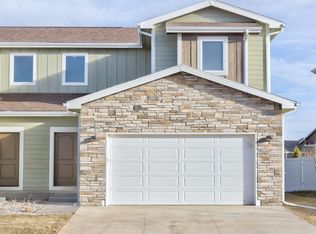
- $384,0003 bd3 ba1.6k sqft4117 Plateau Ct, Laramie, WY 82070Off Market
- $383,7003 bd3 ba1.7k sqft4115 Plateau Ct, Laramie, WY 82070Off Market
- $506,2004 bd3 ba2.1k sqft4111 Plateau Ct, Laramie, WY 82070Off Market
- $409,2003 bd3 ba2.1k sqft4135 Plateau Ct, Laramie, WY 82070Off Market
Nearby schools
GreatSchools rating
- NABeitel Elementary SchoolGrades: K-5Distance: 1.8 mi
- 7/10Laramie Middle SchoolGrades: 6-8Distance: 2.4 mi
- 7/10Laramie High SchoolGrades: 9-12Distance: 0.6 mi
- Wyoming
- Albany County
- Laramie
- 82071
- 4122 Plateau Ct
Nearby cities
Nearby zip codes
Other Laramie Topics
