Eastside Raised Ranch! Situated on a small, easy-care corner lot, this 3-bedroom, 1-bath raised ranch is ready for you to move in and add your personal touch to build some sweat equity. Step into the inviting living room that opens to the eat-in kitchen that features a gas stove and a newer dishwasher, making meal prep a breeze. The roof, including the sheathing, was replaced just 3 years ago, giving you peace of mind for years to come. The lower level offers plenty of potential with space that could be finished for additional living area and includes an ornate fireplace. You’ll also find a basement garage with an insulated door and opener that can accommodate up to 2 vehicles parked tandem-style. Nearly all the windows have been updated within the past 5 years, with the exception of the living room window. This home is a great opportunity for buyers who are able to do some remodeling projects on their own looking to create value while enjoying an eastside location!
Sold
Price Unknown
4122 Preston Dr, Saint Joseph, MO 64503
3beds
918sqft
Single Family Residence
Built in 1958
6,098 Square Feet Lot
$117,600 Zestimate®
$--/sqft
$1,071 Estimated rent
Home value
$117,600
Estimated sales range
Not available
$1,071/mo
Zestimate® history
Owner options
List your home for rent
$1,071/mo
Rent Zestimate®
Find your next renter with Zillow Rental Manager. Plus, with online applications, you can quickly screen prospective tenants – for free.
$1,071/mo
Rent Zestimate®
Refinance and save
Refinancing to a lower rate could help reduce your monthly payments and save thousands over the life of the loan.
Explore your selling options
Work with a Zillow partner agent
Leverage their expertise and Zillow's premium Showcase listings to get your home seen by more buyers.
Get startedList with your own agent
Get your home in front of millions of buyers by listing it on Zillow.
Learn how to do itSell it yourself
Take full control of how buyers see your home on Zillow by listing For Sale by Owner (FSBO).
List your homeWhat's special
Zillow last checked:
Listing updated:
Listed by:
Robin RICKERSON 816-262-7355,
REECENICHOLS-IDE CAPITAL
Bought with:
Matthew Findley, 2018015735
BHHS Stein & Summers
Source: Heartland MLS as distributed by MLS GRID,MLS#: 2563115
Facts & features
Interior
Bedrooms & bathrooms
- Bedrooms: 3
- Bathrooms: 1
- Full bathrooms: 1
Bedroom 1
- Features: Carpet
- Level: First
- Dimensions: 10 x 11
Bedroom 2
- Features: Carpet
- Level: First
- Dimensions: 11 x 12
Bedroom 3
- Features: Carpet
- Level: First
- Dimensions: 9 x 10
Kitchen
- Features: Ceiling Fan(s)
- Level: First
- Dimensions: 14 x 12
Living room
- Features: Carpet
- Level: First
- Dimensions: 13 x 16
Heating
- Forced Air
Cooling
- Electric
Appliances
- Included: Dishwasher, Disposal, Gas Range
- Laundry: In Basement
Features
- Ceiling Fan(s), Painted Cabinets
- Flooring: Carpet, Ceramic Tile
- Windows: Thermal Windows
- Basement: Concrete,Full,Garage Entrance,Interior Entry
- Number of fireplaces: 1
Interior area
- Total structure area: 918
- Total interior livable area: 918 sqft
- Finished area above ground: 918
Property
Parking
- Total spaces: 1
- Parking features: Basement, Garage Door Opener, Garage Faces Side
- Attached garage spaces: 1
Features
- Patio & porch: Patio
Lot
- Size: 6,098 Square Feet
- Features: City Limits, City Lot, Corner Lot
Details
- Parcel number: 067.026001000033.000
Construction
Type & style
- Home type: SingleFamily
- Property subtype: Single Family Residence
Materials
- Lap Siding, Other
- Roof: Composition
Condition
- Year built: 1958
Utilities & green energy
- Sewer: Public Sewer
- Water: Public
Community & HOA
Community
- Subdivision: Other
HOA
- Has HOA: No
Location
- Region: Saint Joseph
Financial & listing details
- Tax assessed value: $48,800
- Annual tax amount: $671
- Date on market: 7/21/2025
- Listing terms: Cash,Conventional
- Ownership: Investor
- Road surface type: Paved
Price history
| Date | Event | Price |
|---|---|---|
| 7/30/2025 | Sold | -- |
Source:  Heartland MLS as distributed by MLS GRID #2563115 Report a problem Heartland MLS as distributed by MLS GRID #2563115 Report a problem | ||
| 7/22/2025 | Pending sale | $100,000$109/sqft |
Source: Heartland MLS as distributed by MLS GRID #2563115 Report a problem | ||
| 7/21/2025 | Listed for sale | $100,000$109/sqft |
Source: Heartland MLS as distributed by MLS GRID #2563115 Report a problem | ||
Public tax history
| Year | Property taxes | Tax assessment |
|---|---|---|
| 2024 | $671 +9% | $9,280 |
| 2023 | $615 -0.7% | $9,280 |
| 2022 | $620 -0.4% | $9,280 |
| 2021 | $622 +0.6% | $9,280 |
| 2020 | $618 +14.5% | $9,280 |
| 2018 | $540 | $9,280 |
| 2017 | $540 +1.1% | $9,280 |
| 2015 | $534 -8.8% | $9,280 |
| 2014 | $586 +0.9% | $9,280 |
| 2012 | $581 +2.6% | $9,280 |
| 2011 | $566 | $9,280 |
| 2010 | $566 | $9,280 |
Find assessor info on the county website
Neighborhood: 64503
Nearby homes
- $139,600-- bd-- ba918 sqft3509 S 41st Ter, Saint Joseph, MO 64503Off Market
- $150,2003 bd1 ba962 sqft4126 Preston Dr, Saint Joseph, MO 64503Off Market
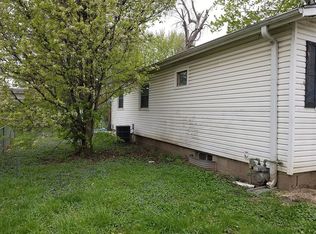
- $138,800-- bd-- ba864 sqft4118 Preston Dr, Saint Joseph, MO 64503Off Market
- $156,500-- bd-- ba1k sqft3511 S 41st Ter, Saint Joseph, MO 64503Off Market
- $174,2003 bd1 ba988 sqft4130 Preston Dr, Saint Joseph, MO 64503Off Market
- $180,0003 bd1 ba1.3k sqft4123 Preston Dr, Saint Joseph, MO 64503Pending
- $181,500-- bd-- ba1k sqft3510 S 42nd Ter, Saint Joseph, MO 64503Off Market
- $188,600-- bd-- ba1k sqft4127 Preston Dr, Saint Joseph, MO 64503Off Market
Nearby schools
GreatSchools rating
- 4/10Pickett Elementary SchoolGrades: PK-6Distance: 0.7 mi
- 2/10Truman Middle SchoolGrades: 7-8Distance: 2.1 mi
- 4/10Central High SchoolGrades: 9-12Distance: 2.9 mi
Schools provided by the listing agent
- Elementary: Pickett
- Middle: Truman
- High: Central
Source: Heartland MLS as distributed by MLS GRID. This data may not be complete. We recommend contacting the local school district to confirm school assignments for this home.
- Missouri
- Buchanan County
- Saint Joseph
- 64503
- 4122 Preston Dr
Nearby cities
Nearby zip codes
Other Saint Joseph Topics
