This charming, fully-updated home in Historic Shaw checks all the boxes! Once a duplex, the all-brick home now features 3 great bedrooms, a 2-car garage and a flexible floor plan. Sleek hardwood floors run throughout the main level. In the living room, a decorative fireplace is flanked by built-in bookshelves with beautiful leaded glass doors. The spacious formal dining room features original corbels and crown molding for character, as well as recessed lighting for convenience. The dining room leads into a welcoming, open kitchen and family room, with plenty of space for casual dining, relaxing, or working from home! The well-designed kitchen boasts crisp white cabinets, cool marble countertops, a tiled backsplash and a gas range. The icing on the cake is a screened porch - perfect for morning coffee al fresco! A convenient laundry room and a bright half bath complete the main level. Front and back stairways lead up to the 2nd level. The rear stairs lead up to a large primary suite that includes a walk-in closet, a bathroom with shower & separate soaking tub, and its own screened porch! The two additional bedrooms, one of which is a freshly-painted nursery, share the 2nd full bath. Great closets and tall ceilings throughout! The spacious, dry basement offers even more great storage and flex space! Out back, you'll find a fully fenced yard and a roomy garage. The home has been meticulously maintained and you'll enjoy the benefits of newer roof (2015), tilt-in windows and zoned HVAC (new furnace in 2026)! Located in the heart of a very walkable neighborhood, 4122 Russell is just a stroll from Tower Grove Park, the Missouri Botanical Garden and many popular restaurants, including Sasha's and the Fiddlehead Fern Cafe. Open Sunday 1-3pm. Don't miss this one!
Closed
Listed by: RedKey Realty Leaders • Stephanie Noecker • Contact: 314-537-7404
Bought with: Coldwell Banker Realty - Gundaker
Price Unknown
4122 Russell Blvd, Saint Louis, MO 63110
3beds
2,332sqft
Single Family Residence
Built in 1913
3,049 Square Feet Lot
$425,100 Zestimate®
$--/sqft
$3,074 Estimated rent
Home value
$425,100
$404,000 - $446,000
$3,074/mo
Zestimate® history
Owner options
List your home for rent
$3,074/mo
Rent Zestimate®
Find your next renter with Zillow Rental Manager. Plus, with online applications, you can quickly screen prospective tenants – for free.
$3,074/mo
Rent Zestimate®
Refinance and save
Refinancing to a lower rate could help reduce your monthly payments and save thousands over the life of the loan.
Explore your selling options
Work with a Zillow partner agent
Leverage their expertise and Zillow's premium Showcase listings to get your home seen by more buyers.
Get startedList with your own agent
Get your home in front of millions of buyers by listing it on Zillow.
Learn how to do itSell it yourself
Take full control of how buyers see your home on Zillow by listing For Sale by Owner (FSBO).
List your homeWhat's special
Decorative fireplaceFully fenced yardRoomy garageBright half bathOwn screened porchAll-brick homeFlexible floor plan
Zillow last checked:
Listing updated:
Listed by:
Stephanie Noecker 314-537-7404,
RedKey Realty Leaders
Bought with:
Sabina Dehn, 1999090682
Coldwell Banker Realty - Gundaker
Source: MARIS,MLS#: 26034634 Originating MLS: St. Louis Association of REALTORS
Originating MLS: St. Louis Association of REALTORSFacts & features
Interior
Bedrooms & bathrooms
- Bedrooms: 3
- Bathrooms: 3
- Full bathrooms: 2
- 1/2 bathrooms: 1
- Main level bathrooms: 1
Heating
- Forced Air, Natural Gas, Zoned
Cooling
- Central Air, Zoned
Appliances
- Included: Stainless Steel Appliance(s), Dishwasher, Disposal, Dryer, Free-Standing Gas Range, Refrigerator, Washer
Features
- Basement: Unfinished,Walk-Out Access,Walk-Up Access
- Number of fireplaces: 1
- Fireplace features: Decorative, Living Room
Interior area
- Total structure area: 2,332
- Total interior livable area: 2,332 sqft
- Finished area above ground: 2,332
- Finished area below ground: 0
Property
Parking
- Total spaces: 2
- Parking features: Covered, Garage, Garage Door Opener, Garage Faces Rear
- Garage spaces: 2
Features
- Levels: Two
- Patio & porch: Covered, Front Porch, Rear Porch, Screened
- Exterior features: Balcony, Entry Steps/Stairs, Private Yard, Rain Gutters
- Fencing: Back Yard
Lot
- Size: 3,049 Square Feet
- Features: Near Public Transit
Details
- Parcel number: 49400001600
- Special conditions: Standard
Construction
Type & style
- Home type: SingleFamily
- Architectural style: Traditional
- Property subtype: Single Family Residence
Materials
- Brick
- Foundation: Stone
- Roof: Flat
Condition
- Year built: 1913
Utilities & green energy
- Electric: Single Phase
- Sewer: Public Sewer
- Water: Public
- Utilities for property: Cable Connected, Electricity Connected, Natural Gas Connected, Sewer Connected
Community & HOA
Community
- Subdivision: Tyler Place
HOA
- Has HOA: No
Location
- Region: Saint Louis
Financial & listing details
- Tax assessed value: $69,750
- Annual tax amount: $5,738
- Date on market: 6/3/2026
- Cumulative days on market: 5 days
- Listing terms: Cash,Conventional,FHA,VA Loan
- Electric utility on property: Yes
Price history
| Date | Event | Price |
|---|---|---|
| 7/6/2026 | Sold | -- |
Source:  MARIS #26034634 Report a problem MARIS #26034634 Report a problem | ||
| 6/9/2026 | Pending sale | $400,000$172/sqft |
Source: MARIS #26034634 Report a problem | ||
| 6/4/2026 | Listed for sale | $400,000+27%$172/sqft |
Source: MARIS #26034634 Report a problem | ||
| 12/4/2020 | Sold | -- |
Source: Public Record Report a problem | ||
| 6/11/2020 | Sold | -- |
Source: MARIS #20028548 Report a problem | ||
| 5/4/2020 | Pending sale | $315,000$135/sqft |
Source: The Hermann London Group LLC #20028548 Report a problem | ||
| 5/2/2020 | Listed for sale | $315,000$135/sqft |
Source: The Hermann London Group LLC #20028548 Report a problem | ||
| 12/16/2016 | Sold | -- |
Source: Agent Provided Report a problem | ||
| 9/17/2015 | Sold | -- |
Source: Agent Provided Report a problem | ||
| 7/11/2003 | Sold | -- |
Source: Public Record Report a problem | ||
Public tax history
| Year | Property taxes | Tax assessment |
|---|---|---|
| 2025 | $5,738 +8.2% | $69,750 +10.7% |
| 2024 | $5,303 +5.1% | $63,020 |
| 2023 | $5,044 +5.6% | $63,020 +9.7% |
| 2022 | $4,779 +0.1% | $57,470 |
| 2021 | $4,772 +7% | $57,470 +5.8% |
| 2020 | $4,461 | $54,320 |
| 2019 | $4,461 | $54,320 +15.8% |
| 2018 | $4,461 +12.2% | $46,890 |
| 2017 | $3,976 -5.8% | $46,890 -6.3% |
| 2016 | $4,223 +10.4% | $50,050 |
| 2015 | $3,827 | $50,050 |
| 2014 | -- | $50,050 +587.5% |
| 2004 | $559 +2.9% | $7,280 |
| 2003 | $544 +2.2% | $7,280 +4.9% |
| 2002 | $532 | $6,940 |
| 2001 | -- | $6,940 +10% |
| 2000 | -- | $6,310 |
Find assessor info on the county website
Neighborhood: Shaw
Nearby homes
- $304,600-- bd1 ba2.3k sqft4120 Russell Blvd, Saint Louis, MO 63110Off Market
- $434,7004 bd3 ba2.5k sqft4126 Russell Blvd, Saint Louis, MO 63110Off Market
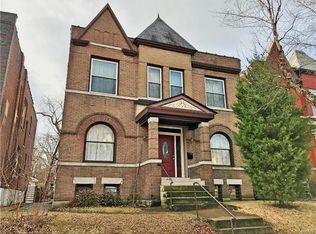
- $--3 bd3 ba2k sqft4118 Russell Blvd, Saint Louis, MO 63110Sold
- $318,300-- bd1 ba2.5k sqft4130 Russell Blvd, Saint Louis, MO 63110Off Market
- $--2 bd1 ba1k sqft4116 Russell Blvd FLOOR 2, Saint Louis, MO 63110Off Market
- $--1 bd1 ba900 sqft4116 Russell Blvd #1, Saint Louis, MO 63110Off Market
- $--3 bd2 ba-- sqft4116 Russell Blvd, Saint Louis, MO 63110Sold
- $547,100-- bd1 ba2.1k sqft4132 Russell Blvd, Saint Louis, MO 63110Off Market
Nearby schools
GreatSchools rating
- 2/10Adams Elementary SchoolGrades: PK-6Distance: 0.8 mi
- NANahed Chapman New American AcademyGrades: K-8Distance: 0.9 mi
- 1/10Roosevelt High SchoolGrades: 9-12Distance: 1.3 mi
Schools provided by the listing agent
- Elementary: Adams Elem.
- Middle: Long Middle Community Ed. Center
- High: Roosevelt High
Source: MARIS. This data may not be complete. We recommend contacting the local school district to confirm school assignments for this home.
Get a cash offer in 3 minutes
Find out how much your home could sell for in as little as 3 minutes with a no-obligation cash offer.
Estimated market value
$425,100
Get a cash offer in 3 minutes
Find out how much your home could sell for in as little as 3 minutes with a no-obligation cash offer.
Estimated market value
$425,100
- Missouri
- Saint Louis City
- Saint Louis
- 63110
- Shaw
- 4122 Russell Blvd
Nearby cities
Nearby neighborhoods
Nearby zip codes
Other Saint Louis Topics
