**Seller offering a 1 year home warranty with a full price offer to ease buyers mind**
Welcome to this beautifully maintained 4-bedroom, 3-bath Ranch on a corner lot nestled in the heart of Tecumseh. Step inside to discover a warm and inviting atmosphere, highlighted by rich hardwood flooring that stretches across the main level. You will love the open kitchen complete with ample cabinet space and a nice pantry, making meal preparation a breeze. The kitchen flows effortlessly into the cozy living and dining area with a spacious primary bedroom down the hall; ensuring a private retreat after a long day. The convenience continues with a practical laundry room on the main level, simplifying your daily chores.
The Lower Level is very spacious and offers a Recreation Room, 4th Bedroom and large 3rd bathroom. Don’t forget to check out the additional storage space to keep all your holiday decor. Plus, the integrated 3-car garage provides plenty of room for vehicles and additional storage. Need more storage? check out the shed in the backyard. The covered deck is ready to host your next family barbeque. You are sure to keep a nice yard with the built in sprinklers.
Living in this neighborhood, you'll enjoy the tranquility of residential life with the added bonus of proximity to essential amenities. This sits in the Shawnee Heights school district, ensuring educational needs are easily met. Easy access to the highway for commuting or travel. 30 min commute to Lawrence! Lastly, unwind and reconnect with nature at the nearby Ted Ensley Gardens at Lake Shawnee, a lovely spot for walking or biking around the lake. This exceptional home presents a rare opportunity for discerning buyers. Schedule your showing today.
Sold
Price Unknown
4122 SE 23rd Ter, Tecumseh, KS 66542
4beds
2,179sqft
Single Family Residence
Built in 2005
0.35 Acres Lot
$340,200 Zestimate®
$--/sqft
$2,165 Estimated rent
Home value
$340,200
$289,000 - $398,000
$2,165/mo
Zestimate® history
Owner options
List your home for rent
$2,165/mo
Rent Zestimate®
Find your next renter with Zillow Rental Manager. Plus, with online applications, you can quickly screen prospective tenants – for free.
$2,165/mo
Rent Zestimate®
Refinance and save
Refinancing to a lower rate could help reduce your monthly payments and save thousands over the life of the loan.
Explore your selling options
Work with a Zillow partner agent
Leverage their expertise and Zillow's premium Showcase listings to get your home seen by more buyers.
Get startedList with your own agent
Get your home in front of millions of buyers by listing it on Zillow.
Learn how to do itSell it yourself
Take full control of how buyers see your home on Zillow by listing For Sale by Owner (FSBO).
List your homeWhat's special
Recreation roomCovered deckCorner lotPractical laundry roomOpen kitchenSpacious primary bedroomAmple cabinet space
Zillow last checked:
Listing updated:
Listed by:
Michelle Kinnison 816-656-6206,
RE/MAX Premier Properties
Bought with:
Non MLS
Non-MLS Office
Source: Heartland MLS as distributed by MLS GRID,MLS#: 2541205
Facts & features
Interior
Bedrooms & bathrooms
- Bedrooms: 4
- Bathrooms: 3
- Full bathrooms: 3
Primary bedroom
- Features: Ceiling Fan(s), Walk-In Closet(s)
- Level: Main
Bedroom 2
- Features: Ceiling Fan(s), Wood Floor
- Level: Main
Bedroom 3
- Features: Ceiling Fan(s)
- Level: Main
Bedroom 4
- Features: Carpet, Shower Only, Walk-In Closet(s)
- Level: Lower
Primary bathroom
- Features: Ceramic Tiles, Granite Counters, Shower Over Tub
- Level: Main
Bathroom 2
- Features: Ceramic Tiles, Granite Counters
- Level: Main
Bathroom 3
- Features: Ceramic Tiles, Granite Counters, Shower Only
- Level: Lower
Laundry
- Level: Main
Recreation room
- Features: All Carpet
- Level: Lower
Heating
- Natural Gas
Cooling
- Electric
Appliances
- Included: Dishwasher, Microwave, Built-In Electric Oven
- Laundry: Laundry Closet, Main Level
Features
- Ceiling Fan(s), Central Vacuum, Pantry, Walk-In Closet(s)
- Flooring: Carpet, Wood
- Basement: Finished,Full,Interior Entry
- Has fireplace: No
Interior area
- Total structure area: 2,179
- Total interior livable area: 2,179 sqft
- Finished area above ground: 1,389
- Finished area below ground: 790
Property
Parking
- Total spaces: 3
- Parking features: Attached
- Attached garage spaces: 3
Features
- Patio & porch: Covered
Lot
- Size: 0.35 Acres
- Features: Corner Lot
Details
- Additional structures: Shed(s)
- Parcel number: 1311101008030000
Construction
Type & style
- Home type: SingleFamily
- Architectural style: A-Frame
- Property subtype: Single Family Residence
Materials
- Wood Siding
- Roof: Composition
Condition
- Year built: 2005
Utilities & green energy
- Sewer: Public Sewer
- Water: Public
Community & HOA
Community
- Security: Smoke Detector(s)
- Subdivision: Other
HOA
- Has HOA: No
Location
- Region: Tecumseh
Financial & listing details
- Tax assessed value: $287,960
- Annual tax amount: $6,013
- Date on market: 4/4/2025
- Listing terms: Cash,Conventional,FHA,VA Loan
- Ownership: Private
- Road surface type: Paved
Price history
| Date | Event | Price |
|---|---|---|
| 6/30/2025 | Sold | -- |
Source:  Heartland MLS as distributed by MLS GRID #2541205 Report a problem Heartland MLS as distributed by MLS GRID #2541205 Report a problem | ||
| 6/7/2025 | Contingent | $342,999$157/sqft |
Source: Heartland MLS as distributed by MLS GRID #2541205 Report a problem | ||
| 5/28/2025 | Price change | $342,999-0.6%$157/sqft |
Source: Heartland MLS as distributed by MLS GRID #2541205 Report a problem | ||
| 5/8/2025 | Price change | $344,999-1.4%$158/sqft |
Source: Heartland MLS as distributed by MLS GRID #2541205 Report a problem | ||
| 4/23/2025 | Price change | $349,999-1.4%$161/sqft |
Source: Heartland MLS as distributed by MLS GRID #2541205 Report a problem | ||
| 4/4/2025 | Listed for sale | $355,000-2.7%$163/sqft |
Source: Heartland MLS as distributed by MLS GRID #2541205 Report a problem | ||
| 4/3/2025 | Listing removed | $364,900$167/sqft |
Source:  Sunflower AOR as distributed by MLS GRID #238479 Report a problem Sunflower AOR as distributed by MLS GRID #238479 Report a problem | ||
| 3/25/2025 | Listed for sale | $364,900+92.2%$167/sqft |
Source: Sunflower AOR as distributed by MLS GRID #238479 Report a problem | ||
| 7/17/2017 | Sold | -- |
Source: Sunflower AOR as distributed by MLS GRID #195149 Report a problem | ||
| 6/16/2017 | Pending sale | $189,900$87/sqft |
Source: Topeka #195149 Report a problem | ||
| 6/9/2017 | Price change | $189,900-3.4%$87/sqft |
Source: Topeka #195149 Report a problem | ||
| 5/20/2017 | Listed for sale | $196,500+3.4%$90/sqft |
Source: Topeka #195149 Report a problem | ||
| 3/23/2015 | Sold | -- |
Source: Agent Provided Report a problem | ||
| 1/1/2015 | Price change | $189,980+0%$87/sqft |
Source: RE/MAX Associates Of Topeka #182124 Report a problem | ||
| 12/11/2014 | Price change | $189,900-2.6%$87/sqft |
Source: RE/MAX Associates Of Topeka #180912 Report a problem | ||
| 9/30/2014 | Price change | $194,900-2.1%$89/sqft |
Source: RE/MAX Associates Of Topeka #180912 Report a problem | ||
| 9/19/2014 | Listed for sale | $199,000$91/sqft |
Source: Associates of Topeka, LLC #180912 Report a problem | ||
Public tax history
| Year | Property taxes | Tax assessment |
|---|---|---|
| 2025 | $5,608 -6.7% | $33,115 |
| 2024 | $6,013 -0.1% | $33,115 +2% |
| 2023 | $6,018 +10.8% | $32,465 +15% |
| 2022 | $5,432 +9.4% | $28,231 +15% |
| 2021 | $4,966 | $24,549 +5% |
| 2020 | -- | $23,379 |
| 2019 | $3,245 -12.8% | $23,379 +4% |
| 2018 | $3,720 -13.3% | $22,480 +4% |
| 2017 | $4,290 +2.4% | $21,615 +7.2% |
| 2014 | $4,190 | $20,171 |
| 2010 | -- | $20,171 +4.6% |
| 2008 | -- | $19,286 +1% |
| 2007 | -- | $19,090 +533.4% |
| 2006 | -- | $3,014 |
Find assessor info on the county website
Neighborhood: 66542
Nearby homes
- $295,1003 bd2 ba1.3k sqft4128 SE 23rd Ter, Tecumseh, KS 66542Off Market
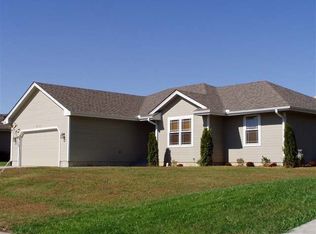
- $344,5004 bd3 ba2.4k sqft4121 SE Corinth Ct, Tecumseh, KS 66542Off Market

- $301,7003 bd3 ba1.7k sqft4133 Corinth Court, Tecumseh, KS 66542Off Market
- $305,6003 bd2 ba1.4k sqft4127 SE Corinth Ct, Tecumseh, KS 66542Off Market
- $295,9003 bd2 ba1.4k sqft4136 SE 23rd Ter, Tecumseh, KS 66542Off Market
- $292,7003 bd2 ba1.3k sqft2257 SE Shiloh Ridge Ln, Tecumseh, KS 66542Off Market
- $334,5004 bd3 ba2.2k sqft2251 SE Shiloh Ridge Ln, Tecumseh, KS 66542Off Market
- $295,5003 bd3 ba1.7k sqft4133 SE Corinth Ct, Tecumseh, KS 66542Off Market
Nearby schools
GreatSchools rating
- 5/10Shawnee Heights Elementary SchoolGrades: PK-6Distance: 0.2 mi
- 6/10Shawnee Heights Middle SchoolGrades: 7-8Distance: 3.5 mi
- 7/10Shawnee Heights High SchoolGrades: 9-12Distance: 3.2 mi
Schools provided by the listing agent
- Middle: Shawnee Heights
- High: Shawnee Heights
Source: Heartland MLS as distributed by MLS GRID. This data may not be complete. We recommend contacting the local school district to confirm school assignments for this home.
Sell for more on Zillow
Get a Zillow Showcase℠ listing at no additional cost and you could sell for .
$340,200
2% more
+$6,804
With Zillow Showcase(estimated)
$347,004
- Kansas
- Shawnee County
- Tecumseh
- 66542
- 4122 SE 23rd Ter
Nearby cities
Nearby zip codes
Other Tecumseh Topics
