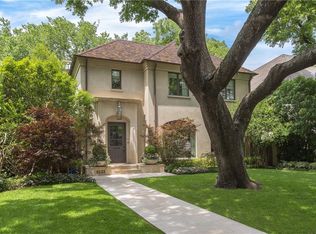
Step into an exceptional home blending clean lines with timeless elegance, just a short stroll to Highland Park Village and Bradfield Elementary. This 4-bedroom, 6.1-bath custom build, crafted by Cy Barcus Jr., stands out with quality construction and designer finishes. The light-filled floor plan showcases the seller’s attention to detail, featuring a large kitchen designed for entertaining, complete with high-end appliances, ample counter space, and a seamless flow into the living areas. A chic bar area, located just off the dining room, makes hosting effortless. The home boasts four spacious bedrooms and a large game room at the back of the house—ideal for entertainment and relaxation. The turfed backyard features a covered patio, perfect for outdoor entertaining, and a dedicated grilling area for al fresco dining. The basement includes a media room, top-of-the-line projector system, full bath, and wine cellar. A rare gem in one of the most coveted locations in the Park Cities
Sold
Price Unknown
4122 San Carlos St, Dallas, TX 75205
4beds
5,094sqft
Single Family Residence
Built in 2005
7,814 Square Feet Lot
$5,123,900 Zestimate®
$--/sqft
$-- Estimated rent
Home value
$5,123,900
$4.05M - $6.56M
Not available
Zestimate® history
Owner options
List your home for rent
Find your next renter with Zillow Rental Manager. Plus, with online applications, you can quickly screen prospective tenants – for free.
Refinance and save
Refinancing to a lower rate could help reduce your monthly payments and save thousands over the life of the loan.
Explore your selling options
Work with a Zillow partner agent
Leverage their expertise and Zillow's premium Showcase listings to get your home seen by more buyers.
Get startedList with your own agent
Get your home in front of millions of buyers by listing it on Zillow.
Learn how to do itSell it yourself
Take full control of how buyers see your home on Zillow by listing For Sale by Owner (FSBO).
List your homeWhat's special
Zillow last checked:
Listing updated:
Listed by:
Meredith Ferrell 0534004 214-868-1177,
Compass RE Texas, LLC. 214-814-8100,
Burton Rhodes 0492160 214-520-4422,
Compass RE Texas, LLC.
Bought with:
Becky Oliver Conley
Briggs Freeman Sotheby's Int'l
Source: NTREIS,MLS#: 20752434
Facts & features
Interior
Bedrooms & bathrooms
- Bedrooms: 4
- Bathrooms: 7
- Full bathrooms: 6
- 1/2 bathrooms: 1
Primary bedroom
- Features: En Suite Bathroom
- Level: Second
- Dimensions: 17 x 20
Bedroom
- Features: En Suite Bathroom
- Level: Second
- Dimensions: 12 x 15
Bedroom
- Features: En Suite Bathroom
- Level: Second
- Dimensions: 12 x 15
Bedroom
- Features: En Suite Bathroom
- Level: Second
- Dimensions: 15 x 11
Basement
- Dimensions: 20 x 20
Dining room
- Level: First
- Dimensions: 15 x 12
Game room
- Level: Second
- Dimensions: 15 x 30
Kitchen
- Features: Built-in Features, Kitchen Island, Walk-In Pantry
- Level: First
- Dimensions: 17 x 16
Living room
- Level: First
- Dimensions: 15 x 12
Living room
- Features: Fireplace
- Level: First
- Dimensions: 19 x 17
Heating
- Central, Natural Gas
Cooling
- Ceiling Fan(s), Electric
Appliances
- Included: Built-In Refrigerator, Convection Oven, Double Oven, Dishwasher, Gas Cooktop, Disposal, Gas Oven, Gas Range, Gas Water Heater, Ice Maker, Microwave, Refrigerator, Vented Exhaust Fan, Warming Drawer, Wine Cooler
- Laundry: Washer Hookup, Electric Dryer Hookup
Features
- Central Vacuum, Decorative/Designer Lighting Fixtures, High Speed Internet, Smart Home, Cable TV, Vaulted Ceiling(s), Wired for Sound
- Flooring: Carpet, Ceramic Tile, Stone, Wood
- Has basement: Yes
- Number of fireplaces: 1
- Fireplace features: Gas Log, Gas Starter, Masonry, Wood Burning
Interior area
- Total interior livable area: 5,094 sqft
Property
Parking
- Total spaces: 2
- Parking features: Garage, Garage Door Opener, Oversized, Garage Faces Rear
- Attached garage spaces: 2
Features
- Levels: Two
- Stories: 2
- Patio & porch: Covered
- Exterior features: Dog Run, Lighting, Rain Gutters
- Pool features: None
- Fencing: Gate,Wood
Lot
- Size: 7,814 Square Feet
- Dimensions: 50 x 156
Details
- Parcel number: 602615000205A0000
Construction
Type & style
- Home type: SingleFamily
- Architectural style: Traditional,Detached
- Property subtype: Single Family Residence
Materials
- Stucco
- Foundation: Pillar/Post/Pier
- Roof: Slate,Tile
Condition
- Year built: 2005
Utilities & green energy
- Sewer: Public Sewer
- Water: Public
- Utilities for property: Natural Gas Available, Sewer Available, Separate Meters, Water Available, Cable Available
Community & HOA
Community
- Features: Curbs, Sidewalks
- Security: Security System
- Subdivision: Weights Addition
HOA
- Has HOA: No
Location
- Region: Dallas
Financial & listing details
- Date on market: 10/24/2024
- Cumulative days on market: 22 days
- Listing terms: Cash,Conventional,Other
- Exclusions: Den curtains, Wine fridge in laundry room, Garage fridge and freezer, Subwoofer speakers in basement, Exterior fountain, Basement AV equipment
Price history
| Date | Event | Price |
|---|---|---|
| 12/16/2024 | Sold | -- |
Source: NTREIS #20752434 Report a problem | ||
| 11/25/2024 | Pending sale | $3,995,000$784/sqft |
Source: NTREIS #20752434 Report a problem | ||
| 11/21/2024 | Contingent | $3,995,000$784/sqft |
Source: NTREIS #20752434 Report a problem | ||
| 10/24/2024 | Listed for sale | $3,995,000$784/sqft |
Source: NTREIS #20752434 Report a problem | ||
Public tax history
Tax history is unavailable.
Neighborhood: Preston Place
Nearby homes
- $4,239,2004 bd7 ba5.7k sqft4122 San Carlos Dr, University Park, TX 75205Off Market
- $3,473,5004 bd4 ba4.8k sqft4118 San Carlos Dr, University Park, TX 75205Off Market
- $2,779,9004 bd3 ba3.1k sqft4126 San Carlos Dr, University Park, TX 75205Off Market
- $4,153,6005 bd6 ba8.5k sqft4114 San Carlos Dr, University Park, TX 75205Off Market
- $2,742,7004 bd3 ba3.5k sqft4130 San Carlos Dr, University Park, TX 75205Off Market
- $1,970,2003 bd3 ba1.9k sqft4141 San Carlos Dr, University Park, TX 75205Off Market
- $1,490,1003 bd2 ba2.8k sqft4125 Normandy Ave, University Park, TX 75205Off Market
- $1,287,5003 bd3 ba2.7k sqft4127 Normandy Ave, University Park, TX 75205Off Market
Nearby schools
GreatSchools rating
- 10/10Bradfield Elementary SchoolGrades: PK-4Distance: 0.2 mi
- 10/10Highland Park Middle SchoolGrades: 7-8Distance: 0.9 mi
- 9/10Highland Park High SchoolGrades: 9-12Distance: 0.7 mi
Schools provided by the listing agent
- Elementary: Bradfield
- Middle: Highland Park
- High: Highland Park
- District: Highland Park ISD
Source: NTREIS. This data may not be complete. We recommend contacting the local school district to confirm school assignments for this home.
Get a cash offer in 3 minutes
Find out how much your home could sell for in as little as 3 minutes with a no-obligation cash offer.
Estimated market value
$5,123,900
Get a cash offer in 3 minutes
Find out how much your home could sell for in as little as 3 minutes with a no-obligation cash offer.
Estimated market value
$5,123,900
- Texas
- Dallas County
- University Park
- 75205
- Preston Place
- 4122 San Carlos St
