Located in a quiet, established neighborhood, this move-in-ready home offers a blend of charm and modern updates. The inviting curb appeal is highlighted by a quaint front porch, perfect for enjoying your morning coffee. Inside, an open and bright floor plan welcomes you, with abundant natural light and a light, neutral color palette that enhances the sense of space. The home’s layout is both functional and stylish, beginning with a spacious dining area that flows seamlessly into the living room, creating an ideal space for gathering and entertaining. The kitchen is a standout, featuring crisp white cabinetry, sleek granite countertops, a gas range, and a pantry for extra storage. The primary suite is a private retreat, complete with an on-trend barn door leading to a generous walk-in closet and a beautifully appointed ensuite bath with a large shower. Step outside to a perfectly sized, easy-to-maintain yard, enclosed by a wooden privacy fence. Don’t miss this opportunity—schedule your showing today!
Sold
Price Unknown
4122 Spokane St, Irving, TX 75062
4beds
1,908sqft
Single Family Residence
Built in 1965
7,405 Square Feet Lot
$286,200 Zestimate®
$--/sqft
$2,452 Estimated rent
Home value
$286,200
$258,000 - $318,000
$2,452/mo
Zestimate® history
Owner options
List your home for rent
$2,452/mo
Rent Zestimate®
Find your next renter with Zillow Rental Manager. Plus, with online applications, you can quickly screen prospective tenants – for free.
$2,452/mo
Rent Zestimate®
Refinance and save
Refinancing to a lower rate could help reduce your monthly payments and save thousands over the life of the loan.
Explore your selling options
Work with a Zillow partner agent
Leverage their expertise and Zillow's premium Showcase listings to get your home seen by more buyers.
Get startedList with your own agent
Get your home in front of millions of buyers by listing it on Zillow.
Learn how to do itSell it yourself
Take full control of how buyers see your home on Zillow by listing For Sale by Owner (FSBO).
List your homeWhat's special
Zillow last checked:
Listing updated:
Listed by:
Vanessa Brandt 0587876 817-783-4605,
Redfin Corporation 817-783-4605
Bought with:
Saber Hossain
Ready Real Estate, LLC
Source: NTREIS,MLS#: 20896653
Facts & features
Interior
Bedrooms & bathrooms
- Bedrooms: 4
- Bathrooms: 3
- Full bathrooms: 3
Primary bedroom
- Features: Closet Cabinetry, Ceiling Fan(s), En Suite Bathroom, Walk-In Closet(s)
- Level: First
- Dimensions: 21 x 16
Bedroom
- Features: Walk-In Closet(s)
- Level: First
- Dimensions: 15 x 11
Bedroom
- Features: Ceiling Fan(s), Walk-In Closet(s)
- Level: First
- Dimensions: 15 x 11
Bedroom
- Features: Ceiling Fan(s), Walk-In Closet(s)
- Level: First
- Dimensions: 12 x 11
Primary bathroom
- Features: Built-in Features, En Suite Bathroom, Granite Counters, Separate Shower
- Level: First
- Dimensions: 7 x 6
Breakfast room nook
- Level: First
- Dimensions: 9 x 7
Dining room
- Level: First
- Dimensions: 20 x 10
Other
- Features: Built-in Features, Granite Counters
- Level: First
- Dimensions: 8 x 5
Kitchen
- Features: Built-in Features, Granite Counters, Pantry
- Level: First
- Dimensions: 14 x 9
Laundry
- Features: Built-in Features
- Level: First
- Dimensions: 0 x 0
Living room
- Features: Ceiling Fan(s)
- Level: First
- Dimensions: 20 x 15
Heating
- Central, Electric
Cooling
- Central Air, Ceiling Fan(s), Electric
Appliances
- Included: Dishwasher, Disposal, Gas Oven, Gas Range
Features
- Central Vacuum, High Speed Internet
- Flooring: Tile
- Has basement: No
- Has fireplace: No
Interior area
- Total interior livable area: 1,908 sqft
Property
Parking
- Parking features: Driveway
- Has uncovered spaces: Yes
Features
- Levels: One
- Stories: 1
- Exterior features: Other
- Pool features: None
- Fencing: Back Yard,Privacy,Wood
Lot
- Size: 7,405 Square Feet
- Features: Interior Lot, Subdivision, Sloped
- Residential vegetation: Grassed
Details
- Parcel number: 32354500050020000
Construction
Type & style
- Home type: SingleFamily
- Architectural style: Traditional,Detached
- Property subtype: Single Family Residence
Materials
- Brick
- Foundation: Slab
- Roof: Composition
Condition
- Year built: 1965
Utilities & green energy
- Sewer: Public Sewer
- Water: Public
- Utilities for property: Cable Available, Electricity Connected, Sewer Available, Water Available
Community & HOA
Community
- Features: Sidewalks
- Security: Security System Owned, Security System, Other, Security Lights
- Subdivision: Northwest Park 02
HOA
- Has HOA: No
Location
- Region: Irving
Financial & listing details
- Tax assessed value: $291,580
- Annual tax amount: $6,234
- Date on market: 4/11/2025
- Cumulative days on market: 52 days
- Listing terms: Cash,Conventional,FHA,VA Loan
- Exclusions: Refrigerators and all personal belongings.
- Electric utility on property: Yes
Price history
| Date | Event | Price |
|---|---|---|
| 6/27/2025 | Sold | -- |
Source: NTREIS #20896653 Report a problem | ||
| 6/13/2025 | Pending sale | $370,000$194/sqft |
Source: NTREIS #20896653 Report a problem | ||
| 6/2/2025 | Contingent | $370,000$194/sqft |
Source: NTREIS #20896653 Report a problem | ||
| 4/13/2025 | Listed for sale | $370,000-7.4%$194/sqft |
Source: NTREIS #20896653 Report a problem | ||
| 2/26/2025 | Listing removed | $399,500$209/sqft |
Source: NTREIS #20833423 Report a problem | ||
| 2/7/2025 | Listed for sale | $399,500$209/sqft |
Source: NTREIS #20833423 Report a problem | ||
Public tax history
| Year | Property taxes | Tax assessment |
|---|---|---|
| 2025 | $2,947 +8.5% | $291,580 |
| 2024 | $2,717 -2.1% | $291,580 +19.2% |
| 2023 | $2,774 +0.8% | $244,530 +3.9% |
| 2022 | $2,751 +19% | $235,410 +23.3% |
| 2021 | $2,312 -1.9% | $190,960 |
| 2020 | $2,356 +3.8% | $190,960 +4.3% |
| 2019 | $2,270 +11% | $183,000 +11.9% |
| 2018 | $2,046 -48% | $163,610 +11.6% |
| 2017 | $3,934 +14.6% | $146,660 +15.1% |
| 2016 | $3,433 +27.3% | $127,430 +27.2% |
| 2015 | $2,697 | $100,160 |
| 2014 | $2,697 | $100,160 |
| 2013 | -- | -- |
| 2012 | -- | -- |
| 2011 | -- | -- |
| 2010 | -- | -- |
| 2009 | -- | -- |
| 2008 | -- | -- |
| 2007 | -- | -- |
| 2005 | -- | -- |
| 2004 | -- | -- |
| 2003 | -- | -- |
| 2002 | -- | -- |
| 2001 | -- | -- |
Find assessor info on the county website
Neighborhood: Northwest
Nearby homes
- $268,4003 bd2 ba1.4k sqft4118 Spokane St, Irving, TX 75062Off Market
- $--4 bd2 ba1.7k sqft4126 Spokane St, Irving, TX 75062Sold
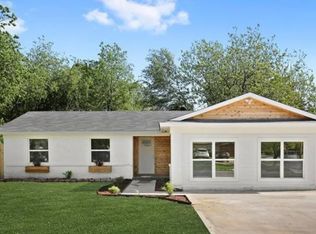
- $296,1003 bd2 ba1.7k sqft2512 Glacier St, Irving, TX 75062Off Market
- $--3 bd2 ba2k sqft4114 Spokane St, Irving, TX 75062Sold
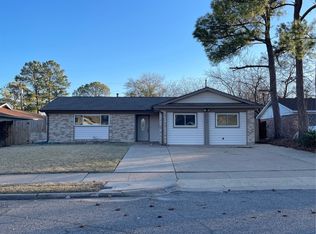
- $--4 bd2 ba1.6k sqft2513 Custer Ct, Irving, TX 75062Sold
- $347,3003 bd2 ba1.3k sqft2508 Glacier St, Irving, TX 75062Off Market
- $287,0003 bd2 ba1.3k sqft4129 Spokane St, Irving, TX 75062Off Market
- $319,2004 bd2 ba1.6k sqft4125 Spokane St, Irving, TX 75062Off Market
Nearby schools
GreatSchools rating
- 3/10Hanes Elementary SchoolGrades: PK-5Distance: 0.2 mi
- 5/10Lady Bird Johnson MiddleGrades: 6-8Distance: 1 mi
- 3/10MacArthur High SchoolGrades: 9-12Distance: 2.9 mi
Schools provided by the listing agent
- Elementary: Hanes
- Middle: Lamar
- High: Irving
- District: Irving ISD
Source: NTREIS. This data may not be complete. We recommend contacting the local school district to confirm school assignments for this home.
Get a cash offer in 3 minutes
Find out how much your home could sell for in as little as 3 minutes with a no-obligation cash offer.
Estimated market value
$286,200
Get a cash offer in 3 minutes
Find out how much your home could sell for in as little as 3 minutes with a no-obligation cash offer.
Estimated market value
$286,200
- Texas
- Dallas County
- Irving
- 75062
- Northwest
- 4122 Spokane St
