Experience Uptown living at its best with the perfect blend of sophistication and convenience just steps from the Katy Trail. Features include include genuine hardwoods throughout, custom lighting, museum finish walls and two fireplaces. The open concept floorplan provides seamless transitions and plenty of natural light. The well-appointed kitchen features granite countertops, stainless appliances, refreshed cabinetry and ample storage in addition to a large breakfast bar. Upstairs, you'll find TWO spacious primary suites each boasting an updated en suite bath and walk-in closet for ultimate comfort and convenience. Meticulously maintained & move-in ready with recent updates including windows replaced (2023), bathrooms & kitchen fully remodeled (2022) and new flooring (2022). An attached two car garage with direct access to the condo provides additional security and storage. The community has a serene courtyard and pet friendly spaces and is just steps from the Katy Trail with two access points on Buena Vista. This amazing location is always in high demand and offers exceptional walkability to nearby retail, dining and entertainment on Fitzhugh, Knox-Henderson and The West Village. Reasonable HOA, attached garage and ideal location make this the perfect find!
Sold
Price Unknown
4122 Travis St Unit 8, Dallas, TX 75204
2beds
1,405sqft
Condominium
Built in 1997
-- sqft lot
$550,500 Zestimate®
$--/sqft
$3,161 Estimated rent
Home value
$550,500
$506,000 - $595,000
$3,161/mo
Zestimate® history
Owner options
List your home for rent
$3,161/mo
Rent Zestimate®
Find your next renter with Zillow Rental Manager. Plus, with online applications, you can quickly screen prospective tenants – for free.
$3,161/mo
Rent Zestimate®
Refinance and save
$535/mo
Est. payment
Refinancing to a lower rate could help reduce your monthly payments and save thousands over the life of the loan.
$535/mo
Est. payment
Explore your selling options
Work with a Zillow partner agent
Leverage their expertise and Zillow's premium Showcase listings to get your home seen by more buyers.
Get startedList with your own agent
Get your home in front of millions of buyers by listing it on Zillow.
Learn how to do itSell it yourself
Take full control of how buyers see your home on Zillow by listing For Sale by Owner (FSBO).
List your homeWhat's special
Serene courtyardSpacious primary suitesOpen concept floorplanStainless appliancesGranite countertopsNatural lightTwo fireplaces
Zillow last checked:
Listing updated:
Listed by:
Kevin Curran 0463080 817-783-4605,
Redfin Corporation 817-783-4605
Bought with:
Ricky Vasquez
Monument Realty
Source: NTREIS,MLS#: 20851936
Facts & features
Interior
Bedrooms & bathrooms
- Bedrooms: 2
- Bathrooms: 3
- Full bathrooms: 2
- 1/2 bathrooms: 1
Primary bedroom
- Features: Ceiling Fan(s), En Suite Bathroom, Fireplace, Sitting Area in Primary, Walk-In Closet(s)
- Level: Second
- Dimensions: 21 x 19
Bedroom
- Features: Ceiling Fan(s), En Suite Bathroom, Walk-In Closet(s)
- Level: Second
- Dimensions: 19 x 16
Primary bathroom
- Features: Built-in Features, Dual Sinks, En Suite Bathroom, Solid Surface Counters, Separate Shower
- Level: Second
- Dimensions: 9 x 8
Dining room
- Level: First
- Dimensions: 13 x 8
Other
- Features: Built-in Features, En Suite Bathroom
- Level: Second
- Dimensions: 9 x 5
Half bath
- Level: First
- Dimensions: 6 x 4
Kitchen
- Features: Breakfast Bar, Built-in Features, Kitchen Island, Stone Counters
- Level: First
- Dimensions: 14 x 9
Living room
- Level: First
- Dimensions: 11 x 9
Heating
- Central, Electric, Fireplace(s)
Cooling
- Central Air, Ceiling Fan(s), Electric
Appliances
- Included: Dishwasher, Electric Cooktop, Electric Oven, Electric Range, Electric Water Heater, Disposal, Microwave
- Laundry: Washer Hookup, In Hall, Other, Stacked
Features
- Decorative/Designer Lighting Fixtures, High Speed Internet, Kitchen Island, Open Floorplan, Other, Cable TV, Walk-In Closet(s), Wired for Sound
- Flooring: Luxury Vinyl Plank
- Windows: Skylight(s), Window Coverings
- Has basement: No
- Number of fireplaces: 2
- Fireplace features: Bedroom, Living Room, See Remarks, Wood Burning
Interior area
- Total interior livable area: 1,405 sqft
Property
Parking
- Total spaces: 2
- Parking features: Alley Access, Enclosed, Garage, Garage Door Opener, Garage Faces Rear, Secured, Storage
- Attached garage spaces: 2
Features
- Levels: Two
- Stories: 2
- Patio & porch: None
- Exterior features: Rain Gutters
- Pool features: None
- Fencing: None
Lot
- Size: 0.71 Acres
- Features: Cleared, Few Trees
- Residential vegetation: Cleared
Details
- Parcel number: 00C73490000A00008
Construction
Type & style
- Home type: Condo
- Architectural style: Traditional
- Property subtype: Condominium
Materials
- Foundation: Slab
- Roof: Other
Condition
- Year built: 1997
Utilities & green energy
- Sewer: Public Sewer
- Water: Public
- Utilities for property: Electricity Connected, Sewer Available, Water Available, Cable Available
Community & HOA
Community
- Features: Community Mailbox
- Security: Prewired, Smoke Detector(s)
- Subdivision: 4122 Travis Street Condos
HOA
- Has HOA: Yes
- Services included: Insurance, Maintenance Grounds, Maintenance Structure, Utilities
- HOA fee: $535 monthly
- HOA name: KPM Property Mgmnt
- HOA phone: 214-874-0900
Location
- Region: Dallas
Financial & listing details
- Tax assessed value: $533,900
- Annual tax amount: $9,421
- Date on market: 3/3/2025
- Cumulative days on market: 26 days
- Listing terms: Cash,Conventional
- Exclusions: None.
- Electric utility on property: Yes
Price history
| Date | Event | Price |
|---|---|---|
| 4/28/2025 | Sold | -- |
Source: NTREIS #20851936 Report a problem | ||
| 4/7/2025 | Pending sale | $485,000$345/sqft |
Source: NTREIS #20851936 Report a problem | ||
| 3/31/2025 | Contingent | $485,000$345/sqft |
Source: NTREIS #20851936 Report a problem | ||
| 3/22/2025 | Price change | $485,000-2%$345/sqft |
Source: NTREIS #20851936 Report a problem | ||
| 3/3/2025 | Listed for sale | $495,000+23.8%$352/sqft |
Source: NTREIS #20851936 Report a problem | ||
| 12/7/2021 | Sold | -- |
Source: NTREIS #14670731 Report a problem | ||
| 11/14/2021 | Pending sale | $400,000$285/sqft |
Source: NTREIS #14670731 Report a problem | ||
| 11/8/2021 | Contingent | $400,000$285/sqft |
Source: NTREIS #14670731 Report a problem | ||
| 11/1/2021 | Listed for sale | $400,000$285/sqft |
Source: NTREIS #14670731 Report a problem | ||
| 10/29/2021 | Contingent | $400,000$285/sqft |
Source: NTREIS #14670731 Report a problem | ||
| 9/14/2021 | Listed for sale | $400,000+60.6%$285/sqft |
Source: NTREIS #14670731 Report a problem | ||
| 1/7/2015 | Listing removed | $249,000$177/sqft |
Source: Local Dwelling #13004445 Report a problem | ||
| 12/17/2014 | Price change | $249,000-3.9%$177/sqft |
Source: Local Dwelling #13004445 Report a problem | ||
| 12/5/2014 | Price change | $259,000-3.7%$184/sqft |
Source: Local Dwelling #13004445 Report a problem | ||
| 11/13/2014 | Price change | $269,000-3.6%$191/sqft |
Source: Local Dwelling #13004445 Report a problem | ||
| 10/9/2014 | Price change | $279,000-2.1%$199/sqft |
Source: Local Dwelling #13004445 Report a problem | ||
| 9/19/2014 | Price change | $285,000-1.7%$203/sqft |
Source: Local Dwelling #13004445 Report a problem | ||
| 8/23/2014 | Listed for sale | $290,000+21.8%$206/sqft |
Source: Local Dwelling #13004445 Report a problem | ||
| 12/4/2012 | Listing removed | $238,000$169/sqft |
Source: Dave Perry-Miller & Associates � An Ebby Halliday Company #11819898 Report a problem | ||
| 8/10/2012 | Listed for sale | $238,000+3.7%$169/sqft |
Source: Dave Perry-Miller & Associates � An Ebby Halliday Company #11819898 Report a problem | ||
| 11/11/2010 | Listing removed | $229,500$163/sqft |
Source: CLAY STAPP + CO #11443282 Report a problem | ||
| 10/10/2010 | Price change | $229,500-2.1%$163/sqft |
Source: CLAY STAPP + CO #11443282 Report a problem | ||
| 8/5/2010 | Price change | $234,500-2.1%$167/sqft |
Source: Clay Stapp + CO. #11443282 Report a problem | ||
| 7/24/2010 | Listed for sale | $239,500$170/sqft |
Source: Clay Stapp + CO. #11443282 Report a problem | ||
Public tax history
| Year | Property taxes | Tax assessment |
|---|---|---|
| 2025 | $7,329 +5.3% | $533,900 +26.7% |
| 2024 | $6,960 -2.7% | $421,500 |
| 2023 | $7,151 -17.2% | $421,500 +22.4% |
| 2022 | $8,641 -4.8% | $344,230 |
| 2021 | $9,081 -0.7% | $344,230 +2.1% |
| 2020 | $9,148 -0.8% | $337,200 |
| 2019 | $9,218 -3.9% | $337,200 |
| 2018 | $9,594 +22.5% | $337,200 +17.1% |
| 2017 | $7,832 +10.8% | $288,030 +10.8% |
| 2016 | $7,068 +13.2% | $259,930 +2.8% |
| 2015 | $6,243 | $252,900 +11.1% |
| 2014 | $6,243 | $227,610 |
| 2013 | -- | -- |
| 2012 | -- | -- |
| 2011 | -- | -- |
| 2010 | -- | -- |
| 2009 | -- | -- |
| 2008 | -- | -- |
| 2007 | -- | -- |
| 2005 | -- | -- |
| 2004 | -- | -- |
| 2003 | -- | -- |
| 2002 | -- | -- |
| 2001 | -- | -- |
Find assessor info on the county website
Neighborhood: The Uptown
Nearby homes
- $--2 bd3 ba1.2k sqft4122 Travis St UNIT 3, Dallas, TX 75204Sold
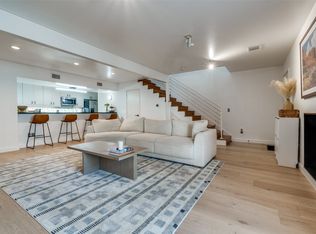
- $--1 bd2 ba786 sqft4122 Travis St UNIT 5, Dallas, TX 75204Sold

- $--2 bd3 ba1.5k sqft4122 Travis St UNIT 19, Dallas, TX 75204Sold

- $--2 bd4 ba2k sqft4100 Travis St UNIT 1, Dallas, TX 75204Sold

- $695,2002 bd4 ba2k sqft4100 Travis St UNIT 2, Dallas, TX 75204Off Market
- $643,5002 bd2 ba2k sqft4100 Travis St UNIT 3, Dallas, TX 75204Off Market
- $695,0002 bd3 ba2k sqft4100 Travis St UNIT 4, Dallas, TX 75204Off Market
- $643,3002 bd4 ba2.1k sqft4100 Travis St UNIT 9, Dallas, TX 75204Off Market
Nearby schools
GreatSchools rating
- 5/10Ben Milam Elementary SchoolGrades: PK-5Distance: 0.2 mi
- 6/10Alex W Spence Talented/Gifted AcademyGrades: 6-8Distance: 0.6 mi
- 3/10North Dallas High SchoolGrades: 9-12Distance: 0.4 mi
Schools provided by the listing agent
- Elementary: Milam
- Middle: Rusk
- High: North Dallas
- District: Dallas ISD
Source: NTREIS. This data may not be complete. We recommend contacting the local school district to confirm school assignments for this home.
Get a cash offer in 3 minutes
Find out how much your home could sell for in as little as 3 minutes with a no-obligation cash offer.
Estimated market value
$550,500
Get a cash offer in 3 minutes
Find out how much your home could sell for in as little as 3 minutes with a no-obligation cash offer.
Estimated market value
$550,500
- Texas
- Dallas County
- Dallas
- 75204
- The Uptown
- 4122 Travis St Unit 8
