Spacious ranch in a sought after neighborhood. Unbeatable location — walking distance to library & restaurants with shopping & major highways a stone's throw away. One-story layout is WELL DESIGNED for convenient flow and a busy lifestyle all wrapped in a neutral decor with abundant natural light. The 4 BRs & 3 UPDATED FULL bathrooms paired with large semi-open concept livings areas gives you space to enjoy together and space to yourself. The OWNERS’ SUITE is a true retreat, with dual vanities, a large walk-in shower, and 2 closets. The second bathroom also offers dual vanities, complemented by a tub-shower combo and an expansive linen closet. A 3rd Bath, conveniently located off the mudroom, features a spacious walk-in shower. NEW (2023) QUARTZ countertops & a subway tile backsplash updated the kitchen that has a huge pantry. An eat-at island overlooks the great room with vaulted beamed ceiling, sliding doors to a covered patio, and FIREPLACE (all ready for cooler weather with over $2000 in upgrades & safety features). A distinct room, but an extension of the kitchen, the large dining room also overlooks the great room creating a the perfect place to eat and do homework. Off the kitchen a dedicated laundry/utility room provides equally easy access to both the FULLY FENCED backyard, garage, and 3rd bath. The year 2022 saw updates inside & out with a new ROOF, luxury vinyl throughout, plus a new water heater. In 2023 all new windows & exterior front door were added along with a new FURNACE. This home is also equipped with an RV PARKING PAD with 30amp outlet and has a Generac outlet & transfer switch for your whole home generator. For your confidence & convenience, this home has been PRE-INSPECTED — No Surprises! (Full Report Available) The seller is also offering the buyer a 1-year 2-10 Home Warranty with $100 Lock & Key Reimbursement, for additional piece of mind.
Closed
$320,000
4122 Triple Crown Dr, Newburgh, IN 47630
4beds
2,406sqft
Single Family Residence
Built in 1977
0.26 Acres Lot
$342,100 Zestimate®
$--/sqft
$2,631 Estimated rent
Home value
$342,100
$325,000 - $359,000
$2,631/mo
Zestimate® history
Owner options
List your home for rent
$2,631/mo
Rent Zestimate®
Find your next renter with Zillow Rental Manager. Plus, with online applications, you can quickly screen prospective tenants – for free.
$2,631/mo
Rent Zestimate®
Refinance and save
$1,942/mo
Est. payment
Refinancing to a lower rate could help reduce your monthly payments and save thousands over the life of the loan.
$1,942/mo
Est. payment
Explore your selling options
Work with a Zillow partner agent
Leverage their expertise and Zillow's premium Showcase listings to get your home seen by more buyers.
Get startedList with your own agent
Get your home in front of millions of buyers by listing it on Zillow.
Learn how to do itSell it yourself
Take full control of how buyers see your home on Zillow by listing For Sale by Owner (FSBO).
List your homeWhat's special
New windowsNew flue insertRv parking padNew furnaceFully fenced backyardLarge walk-in showerDual vanities
Zillow last checked:
Listing updated:
Listed by:
Cara Gile cell:812-604-4081,
Berkshire Hathaway HomeServices Indiana Realty
Bought with:
Janice E Miller, RB14010905
ERA FIRST ADVANTAGE REALTY, INC
Source: IRMLS,MLS#: 202330585
Facts & features
Interior
Bedrooms & bathrooms
- Bedrooms: 4
- Bathrooms: 3
- Full bathrooms: 3
- Main level bedrooms: 4
Bedroom 1
- Level: Main
Bedroom 2
- Level: Main
Dining room
- Level: Main
- Area: 165
- Dimensions: 15 x 11
Kitchen
- Level: Main
- Area: 210
- Dimensions: 14 x 15
Living room
- Level: Main
- Area: 494
- Dimensions: 26 x 19
Heating
- Electric, Forced Air
Cooling
- Central Air
Appliances
- Included: Disposal, Dishwasher, Refrigerator, Exhaust Fan, Electric Range, Electric Water Heater
- Laundry: Electric Dryer Hookup, Main Level, Washer Hookup
Features
- Ceiling-9+, Beamed Ceilings, Vaulted Ceiling(s), Stone Counters, Eat-in Kitchen, Entrance Foyer, Kitchen Island, Double Vanity, Stand Up Shower, Tub/Shower Combination, Main Level Bedroom Suite, Formal Dining Room
- Flooring: Vinyl
- Windows: Blinds
- Basement: Sump Pump
- Number of fireplaces: 1
- Fireplace features: Family Room, Wood Burning
Interior area
- Total structure area: 2,406
- Total interior livable area: 2,406 sqft
- Finished area above ground: 2,406
- Finished area below ground: 0
Property
Parking
- Total spaces: 3
- Parking features: Attached, Garage Door Opener, RV Access/Parking, Concrete
- Attached garage spaces: 3
- Has uncovered spaces: Yes
Accessibility
- Accessibility features: Chair Rail
Features
- Levels: One
- Stories: 1
- Patio & porch: Covered, Porch Covered
- Fencing: Full,Privacy
Lot
- Size: 0.26 Acres
- Dimensions: 94 x 125
- Features: Level, City/Town/Suburb
Details
- Additional structures: Shed
- Parcel number: 871227104029.000019
- Other equipment: Generator
Construction
Type & style
- Home type: SingleFamily
- Architectural style: Ranch
- Property subtype: Single Family Residence
Materials
- Brick
- Foundation: Slab
- Roof: Asphalt
Condition
- New construction: No
- Year built: 1977
Details
- Warranty included: Yes
Utilities & green energy
- Sewer: Public Sewer
- Water: Public
Green energy
- Energy efficient items: Doors, Windows
Community & HOA
Community
- Subdivision: Triple Crown Estates
Location
- Region: Newburgh
Financial & listing details
- Tax assessed value: $274,900
- Annual tax amount: $1,636
- Date on market: 9/23/2023
- Listing terms: Cash,Conventional,FHA,Indiana Housing Authority,VA Loan
Price history
| Date | Event | Price |
|---|---|---|
| 9/22/2023 | Sold | $320,000 |
Source:  IRMLS #202330585 Report a problem IRMLS #202330585 Report a problem | ||
| 8/26/2023 | Pending sale | $320,000 |
Source: IRMLS #202330585 Report a problem | ||
| 8/24/2023 | Price change | $320,000+16.4% |
Source: IRMLS #202330585 Report a problem | ||
| 3/21/2022 | Pending sale | $274,900 |
Source: IRMLS #202207718 Report a problem | ||
| 3/10/2022 | Listed for sale | $274,900 |
Source: IRMLS #202207718 Report a problem | ||
Public tax history
| Year | Property taxes | Tax assessment |
|---|---|---|
| 2025 | $1,972 -3% | $274,900 +2.6% |
| 2024 | $2,032 +28.4% | $268,000 -2.6% |
| 2023 | $1,583 -44.6% | $275,200 +27.3% |
| 2022 | $2,856 +4.8% | $216,100 +19.1% |
| 2021 | $2,725 +3.5% | $181,400 +8% |
| 2020 | $2,633 +5.7% | $168,000 +3.3% |
| 2019 | $2,491 +1.7% | $162,600 +6.1% |
| 2018 | $2,450 +2.4% | $153,200 +1.1% |
| 2017 | $2,393 +0.8% | $151,500 +1.8% |
| 2016 | $2,373 +3.2% | $148,800 -1.4% |
| 2014 | $2,299 +1.4% | $150,900 -0.9% |
| 2013 | $2,268 -0.8% | $152,300 +1.1% |
| 2012 | $2,287 +1.9% | $150,700 +3.9% |
| 2011 | $2,245 +2% | $145,100 |
| 2010 | $2,202 -1.5% | $145,100 |
| 2009 | $2,235 +3.2% | $145,100 +1.7% |
| 2007 | $2,165 +5.1% | $142,700 +4.4% |
| 2006 | $2,061 | $136,700 |
Find assessor info on the county website
Neighborhood: 47630
Nearby homes
- $307,5004 bd3 ba2.4k sqft4100 Triple Crown Dr, Newburgh, IN 47630Sold

- $291,3003 bd2 ba2.6k sqft4144 Triple Crown Dr, Newburgh, IN 47630Off Market
- $245,0003 bd3 ba1.9k sqft4133 Secretariat Dr, Newburgh, IN 47630Sold

- $335,8004 bd3 ba2.6k sqft4133 Triple Crown Dr, Newburgh, IN 47630Off Market
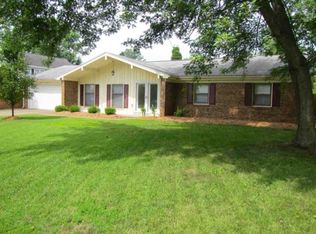
- $284,9003 bd1 ba2.5k sqft8788 Whirlaway Ln, Newburgh, IN 47630Off Market
- $275,3003 bd1 ba2.3k sqft4111 Secretariat Dr, Newburgh, IN 47630Off Market
- $286,1004 bd2 ba2.1k sqft4111 Triple Crown Dr, Newburgh, IN 47630Off Market
- $248,3003 bd1 ba1.7k sqft4088 Triple Crown Dr, Newburgh, IN 47630Off Market
Nearby schools
GreatSchools rating
- 8/10Sharon Elementary SchoolGrades: K-5Distance: 2 mi
- 8/10Castle South Middle SchoolGrades: 6-8Distance: 1.5 mi
- 9/10Castle High SchoolGrades: 9-12Distance: 1.6 mi
Schools provided by the listing agent
- Elementary: Sharon
- Middle: Castle South
- High: Castle
- District: Warrick County School Corp.
Source: IRMLS. This data may not be complete. We recommend contacting the local school district to confirm school assignments for this home.


Get pre-qualified for a loan
At Zillow Home Loans, we can pre-qualify you in as little as 5 minutes with no impact to your credit score.An equal housing lender. NMLS #10287.
Sell for more on Zillow
Get a Zillow Showcase℠ listing at no additional cost and you could sell for .
$342,100
2% more
+$6,842
With Zillow Showcase(estimated)
$348,942
- Indiana
- Warrick County
- Newburgh
- 47630
- 4122 Triple Crown Dr
Nearby cities
Nearby zip codes
Other Newburgh Topics
