Exceptional craftsmanship and thoughtful upgrades define this stunning residence, every detail has been carefully curated for both elegance and everyday living. The moment you enter, the striking herringbone wood flooring, grand hardwood staircase, custom wainscoting feature wall, arched doorways, and upgraded designer lighting create a sophisticated first impression. The living room showcases custom built-ins and flows into the gourmet kitchen, with custom cabinetry, quartz counters, premium upgraded appliances, custom butcher block that rests on the cooktop, double ovens, a beverage refrigerator, and built-in Sonos speakers. A walk-in pantry offers additional quartz counters, extensive shelving, and a second oven—perfect for entertaining and everyday convenience. Designed for effortless organization, the custom mudroom features built-in lockers and abundant storage. The laundry room is equally impressive with custom cabinetry and a utility sink. The luxurious primary suite offers a spa-inspired retreat featuring heated tile floors, quartz counters, rain shower with glass enclosure, and a beautifully designed walk-in closet complete with custom built-ins and soft-close drawers. Secondary baths continue the home's elevated design with quartz countertops, porcelain sinks, and beveled mirrors. Outdoor living is equally exceptional. Step from the main living area onto the screened porch featuring a lap wood ceiling and mounted television, then continue to the grilling area and professionally landscaped backyard that is enhanced by an expansive patio finished with elegant brick pavers, creating the perfect setting for entertaining or relaxing. Additional highlights include upgraded carpeting throughout, a security system with cameras, an oversized 2.5-car garage with electric vehicle charger, and a lower level pre-wired for surround sound. This meticulously maintained home combines timeless design, luxury finishes, and modern conveniences in one extraordinary package.
Sold
Zillow last checked:
Listing updated:
Bought with:
JoLynn Tarantino, SP00230429
ReeceNichols - Overland Park
Source: Heartland MLS as distributed by MLS GRID,MLS#: 2623697
Price history
| Date | Event | Price |
|---|---|---|
| 8/5/2026 | Sold | -- |
Source:  Heartland MLS as distributed by MLS GRID #2623697 Report a problem Heartland MLS as distributed by MLS GRID #2623697 Report a problem | ||
| 6/29/2026 | Pending sale | $1,495,000$373/sqft |
Source: Heartland MLS as distributed by MLS GRID #2623697 Report a problem | ||
| 6/5/2026 | Listed for sale | $1,495,000+708.1%$373/sqft |
Source: Heartland MLS as distributed by MLS GRID #2623697 Report a problem | ||
| 3/24/2021 | Listing removed | -- |
Source: Owner Report a problem | ||
| 7/18/2009 | Listing removed | $185,000$46/sqft |
Source: Owner Report a problem | ||
| 5/19/2009 | Listed for sale | $185,000$46/sqft |
Source: Owner Report a problem | ||
Nearby homes
- $453,6003 bd2 ba1.4k sqft4130 W 73rd Ter, Prairie Village, KS 66208Off Market
- $382,5003 bd1 ba1.3k sqft4118 W 73rd Ter, Prairie Village, KS 66208Off Market
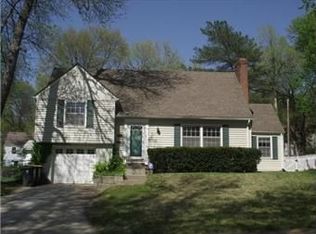
- $653,0005 bd2 ba2.7k sqft4101 W 73rd St, Prairie Village, KS 66208Off Market
- $361,5002 bd1 ba850 sqft4200 W 73rd Ter, Prairie Village, KS 66208Off Market
Get a cash offer in 3 minutes
Find out how much your home could sell for in as little as 3 minutes with a no-obligation cash offer.
Estimated market value
$1,444,500
