Beautiful home in highly sought after Master planned golf course and gated community. Open elegant floor plan with many upgrades including hardwood floors, granite countertops, stainless steel appliances, and 42in cabinets. Great for entertaining. Master w attached study and guest bedroom downstairs. Covered patio with amazing views of lake. 3 car garage. Updates include new paint throughout and new carpet in Master Bedroom and downstairs guest bedroom. Gated community full of amenities including golf course, swimming pools; bike paths, play area, club house, and fitness center. Access to Lake Tennis Academy. MUST SEE!
Sold
Price Unknown
4122 W Crescent Way, Frisco, TX 75034
4beds
3,777sqft
Single Family Residence
Built in 2005
7,230 Square Feet Lot
$724,900 Zestimate®
$--/sqft
$3,883 Estimated rent
Home value
$724,900
$689,000 - $768,000
$3,883/mo
Zestimate® history
Owner options
List your home for rent
$3,883/mo
Rent Zestimate®
Find your next renter with Zillow Rental Manager. Plus, with online applications, you can quickly screen prospective tenants – for free.
$3,883/mo
Rent Zestimate®
Refinance and save
$690/mo
Est. payment
Refinancing to a lower rate could help reduce your monthly payments and save thousands over the life of the loan.
$690/mo
Est. payment
Explore your selling options
Work with a Zillow partner agent
Leverage their expertise and Zillow's premium Showcase listings to get your home seen by more buyers.
Get startedList with your own agent
Get your home in front of millions of buyers by listing it on Zillow.
Learn how to do itSell it yourself
Take full control of how buyers see your home on Zillow by listing For Sale by Owner (FSBO).
List your homeWhat's special
Swimming poolsGolf coursePlay areaHardwood floorsStainless steel appliancesGranite countertopsOpen elegant floor plan
Zillow last checked:
Listing updated:
Listed by:
Majid Kamyab 0704995 347-878-2526,
SUMMIT, REALTORS 347-878-2526
Bought with:
Unrepresented Buyer
NON MLS
Source: NTREIS,MLS#: 21185639
Facts & features
Interior
Bedrooms & bathrooms
- Bedrooms: 4
- Bathrooms: 4
- Full bathrooms: 4
Primary bedroom
- Level: First
- Dimensions: 16 x 15
Bedroom
- Level: First
- Dimensions: 13 x 11
Bedroom
- Level: Second
- Dimensions: 14 x 10
Bedroom
- Level: Second
- Dimensions: 11 x 10
Breakfast room nook
- Level: First
- Dimensions: 14 x 12
Den
- Level: First
- Dimensions: 10 x 10
Game room
- Level: Second
- Dimensions: 22 x 13
Kitchen
- Features: Breakfast Bar, Kitchen Island, Stone Counters
- Level: First
- Dimensions: 16 x 14
Living room
- Features: Built-in Features
- Level: First
- Dimensions: 17 x 15
Media room
- Level: Second
- Dimensions: 18 x 15
Heating
- Central, Electric
Cooling
- Central Air, Electric
Appliances
- Included: Dishwasher, Electric Oven, Gas Cooktop, Disposal, Microwave
Features
- Chandelier, Eat-in Kitchen, Granite Counters, Kitchen Island, Walk-In Closet(s)
- Flooring: Carpet, Hardwood
- Has basement: No
- Number of fireplaces: 1
- Fireplace features: Masonry
Interior area
- Total interior livable area: 3,777 sqft
Property
Parking
- Total spaces: 3
- Parking features: Garage Faces Front, Garage, Garage Door Opener, Other
- Attached garage spaces: 3
Features
- Levels: Two
- Stories: 2
- Patio & porch: Covered, Deck
- Exterior features: Deck
- Pool features: None
- Fencing: Fenced,Wrought Iron
- Has view: Yes
- View description: Water
- Has water view: Yes
- Waterfront features: Waterfront
Lot
- Size: 7,230 Square Feet
- Features: Waterfront
Details
- Parcel number: R210487
Construction
Type & style
- Home type: SingleFamily
- Architectural style: Detached
- Property subtype: Single Family Residence
Materials
- Brick
Condition
- Year built: 2005
Utilities & green energy
- Sewer: Public Sewer
- Water: Public
- Utilities for property: Sewer Available, Water Available
Community & HOA
Community
- Features: Lake
- Security: Security System
- Subdivision: Heritage Lakes Ph 1
HOA
- Has HOA: Yes
- Services included: Maintenance Structure
- HOA fee: $690 quarterly
- HOA name: Cma
- HOA phone: 972-668-2929
Location
- Region: Frisco
Financial & listing details
- Tax assessed value: $783,000
- Annual tax amount: $10,208
- Date on market: 2/20/2026
- Cumulative days on market: 44 days
Price history
| Date | Event | Price |
|---|---|---|
| 5/26/2026 | Sold | -- |
Source: NTREIS #21185639 Report a problem | ||
| 4/15/2026 | Pending sale | $744,500$197/sqft |
Source: NTREIS #21185639 Report a problem | ||
| 4/7/2026 | Contingent | $744,500$197/sqft |
Source: NTREIS #21185639 Report a problem | ||
| 3/14/2026 | Price change | $744,500-0.7%$197/sqft |
Source: NTREIS #21185639 Report a problem | ||
| 2/20/2026 | Listed for sale | $749,500+149.9%$198/sqft |
Source: NTREIS #21185639 Report a problem | ||
| 5/1/2023 | Listing removed | -- |
Source: Zillow Rentals Report a problem | ||
| 4/7/2023 | Price change | $4,000-4.8%$1/sqft |
Source: Zillow Rentals Report a problem | ||
| 4/2/2023 | Listed for rent | $4,200+36.6%$1/sqft |
Source: Zillow Rentals Report a problem | ||
| 5/29/2017 | Listing removed | $3,075$1/sqft |
Source: JP & Associates Plano #13589698 Report a problem | ||
| 5/9/2017 | Listed for rent | $3,075-3.8%$1/sqft |
Source: JP & Associates Plano #13589698 Report a problem | ||
| 6/1/2015 | Sold | -- |
Source: Agent Provided Report a problem | ||
| 5/2/2015 | Listing removed | $3,195$1/sqft |
Source: JP & Associates, REALTORS Plan #13138437 Report a problem | ||
| 4/28/2015 | Listed for rent | $3,195$1/sqft |
Source: JP & Associates, REALTORS Plan #13138437 Report a problem | ||
| 9/9/2011 | Sold | -- |
Source: Agent Provided Report a problem | ||
| 8/5/2011 | Price change | $299,900-10.5%$79/sqft |
Source: StarCrest Realty, LLC #11601264 Report a problem | ||
| 6/30/2011 | Price change | $334,900-2.9%$89/sqft |
Source: StarCrest Realty, LLC #11601264 Report a problem | ||
| 5/29/2011 | Listed for sale | $345,000$91/sqft |
Source: StarCrest Realty, LLC #11601264 Report a problem | ||
Public tax history
| Year | Property taxes | Tax assessment |
|---|---|---|
| 2025 | $10,208 +12.2% | $783,000 +12.3% |
| 2024 | $9,101 -9.5% | $697,000 -8.5% |
| 2023 | $10,055 +5.6% | $762,000 +16.4% |
| 2022 | $9,522 +23.5% | $654,742 +23.5% |
| 2021 | $7,709 +2.4% | $530,280 +10.7% |
| 2020 | $7,531 +3.2% | $479,000 +2.6% |
| 2019 | $7,298 -3.9% | $467,000 +0.4% |
| 2018 | $7,594 -8.1% | $465,000 +8.1% |
| 2017 | $8,262 | $430,000 +10.3% |
| 2016 | $8,262 +11.7% | $390,000 +5.4% |
| 2015 | $7,397 | $370,000 +7.3% |
| 2014 | $7,397 | $344,850 +10% |
| 2013 | $7,397 | $313,500 +10% |
| 2012 | -- | $285,000 -26.2% |
| 2011 | -- | $386,066 +9.8% |
| 2010 | -- | $351,611 -3.4% |
| 2009 | -- | $364,164 -4.6% |
| 2007 | $7,145 +1.3% | $381,701 +9.1% |
| 2006 | $7,054 +553% | $349,800 +555.7% |
| 2005 | $1,080 | $53,351 |
| 2004 | -- | $53,351 +29.6% |
| 2003 | -- | $41,156 +15.7% |
| 2002 | -- | $35,567 |
Find assessor info on the county website
Neighborhood: Heritage Lakes
Nearby homes
- $696,8005 bd4 ba3.2k sqft4102 W Crescent Way, Frisco, TX 75034Off Market
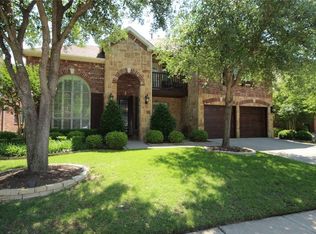
- $700,2003 bd2 ba3.4k sqft4162 W Crescent Way, Frisco, TX 75034Off Market
- $719,4004 bd4 ba3.2k sqft4080 W Crescent Way, Frisco, TX 75034Off Market

- $521,3003 bd2 ba2.4k sqft3687 Jefferson Dr, Frisco, TX 75034Off Market
- $717,2005 bd4 ba3.1k sqft4060 W Crescent Way, Frisco, TX 75034Off Market
- $722,3005 bd4 ba4k sqft4182 W Crescent Way, Frisco, TX 75034Off Market
- $564,9003 bd2 ba2.2k sqft3669 Jefferson Dr, Frisco, TX 75034Off Market
- $--3 bd2 ba2.2k sqft3690 Jefferson Dr, Frisco, TX 75034Sold
Nearby schools
GreatSchools rating
- 9/10Tom Hicks Elementary SchoolGrades: PK-5Distance: 0.7 mi
- 8/10Arbor Creek Middle SchoolGrades: 6-8Distance: 5.5 mi
- 7/10Hebron High SchoolGrades: 9-12Distance: 5.5 mi
Schools provided by the listing agent
- Elementary: Hicks
- Middle: Arborcreek
- High: Hebron
- District: Lewisville ISD
Source: NTREIS. This data may not be complete. We recommend contacting the local school district to confirm school assignments for this home.
Get a cash offer in 3 minutes
Find out how much your home could sell for in as little as 3 minutes with a no-obligation cash offer.
Estimated market value
$724,900
Get a cash offer in 3 minutes
Find out how much your home could sell for in as little as 3 minutes with a no-obligation cash offer.
Estimated market value
$724,900
- Texas
- Denton County
- Frisco
- 75034
- Heritage Lakes
- 4122 W Crescent Way
