Skip main navigation
Sold for $490,800
  • $490,800

    4122 W FALLEN LEAF Lane, Glendale, AZ 85310

    3beds
    1,832sqft
    Single Family Residence
    Built in 1991
    6,172 Square Feet Lot
    $481,700 Zestimate®
    $268/sqft
    $2,377 Estimated rent

    Home value

    $481,700

    $458,000 - $506,000

    $2,377/mo

    Zestimate® history
    Loading
    Loading...

    Owner options

    List your home for rent

    $2,377/mo

    Rent Zestimate®

    Find your next renter with Zillow Rental Manager. Plus, with online applications, you can quickly screen prospective tenants – for free.

    Learn more

    $2,377/mo

    Rent Zestimate®

    Refinance and save

    $2,845/mo

    Est. payment

    Refinancing to a lower rate could help reduce your monthly payments and save thousands over the life of the loan.

    See today's rates

    $2,845/mo

    Est. payment

    Explore your selling options

    Work with a Zillow partner agent

    Leverage their expertise and Zillow's premium Showcase listings to get your home seen by more buyers.

    Get started

    List with your own agent

    Get your home in front of millions of buyers by listing it on Zillow.

    Learn how to do it

    Sell it yourself

    Take full control of how buyers see your home on Zillow by listing For Sale by Owner (FSBO).

    List your home

    What's special

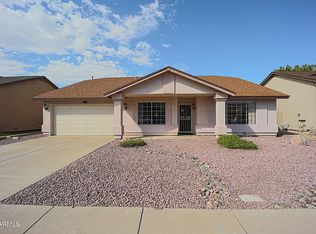
    Beautifully Updated Home in a Prime Location! This 3-bed, 2.5-bath property offers modern living with charm. Enjoy great curb appeal with mature landscaping, a slate-tiled front porch, and a 2-car garage. Inside, vaulted ceilings and wood-look tile flooring complement the open living spaces. The upgraded kitchen features stainless steel appliances, granite countertops, a brick backsplash, and crown-molded cabinetry. All bedrooms are located upstairs, including a primary suite with dual granite sinks and a walk-in closet. The backyard is perfect for relaxation with a lush lawn and extended covered patio. Move-in ready and perfect for today's lifestyle.

    Zillow last checked:

    Listing updated:

    Listed by:

    David Lethcho 602-358-9237,

    My Home Group Real Estate,

    Meytal Cohen Lethcho 818-668-7559,

    My Home Group Real Estate

    Bought with:

    Paige Boyer, SA693459000

    Russ Lyon Sotheby's International Realty

    Source: ARMLS,MLS#: 6745589MLS Logo

    Facts & features

    Interior

    Bedrooms & bathrooms
    • Bedrooms: 3
    • Bathrooms: 3
    • Full bathrooms: 2
    • 1/2 bathrooms: 1
    Heating
    • Natural Gas
    Cooling
    • Central Air, Ceiling Fan(s)
    Appliances
    • Included: Dryer, Washer, Refrigerator, Built-in Microwave, Dishwasher, Disposal, Gas Range, Gas Oven
    • Laundry: Inside
    Features
    • High Speed Internet, Granite Counters, Double Vanity, Upstairs, Eat-in Kitchen, Breakfast Bar, 9+ Flat Ceilings, Vaulted Ceiling(s), Full Bth Master Bdrm
    • Flooring: Tile
    • Windows: Double Pane Windows
    • Has basement: No
    • Has fireplace: No
    Interior area
    • Total structure area: 1,832
    • Total interior livable area: 1,832 sqft

    Property

    Parking
    • Total spaces: 4
    • Parking features: Garage Door Opener, Direct Access
    • Garage spaces: 2
    • Uncovered spaces: 2
    Features
    • Stories: 2
    • Patio & porch: Covered, Patio
    • Pool features: None
    • Spa features: None
    • Fencing: Block
    Lot
    • Size: 6,172 Square Feet
    • Features: North/South Exposure, Gravel/Stone Front, Gravel/Stone Back, Grass Front, Grass Back
    Details
    • Parcel number: 20512742
    • Special conditions: Owner/Agent

    Construction

    Type & style
    • Home type: SingleFamily
    • Architectural style: Contemporary
    • Property subtype: Single Family Residence
    Materials
    • Stucco, Wood Frame, Painted
    • Roof: Composition
    Condition
    • Year built: 1991
    Details
    • Builder name: Lennar Homes

    Utilities & green energy

    • Sewer: Public Sewer
    • Water: City Water

    Community & HOA

    Community
    • Features: Playground, Biking/Walking Path
    • Subdivision: UPLAND HILLS
    HOA
    • Has HOA: No
    • Services included: No Fees
    Location
    • Region: Glendale

    Financial & listing details

    • Price per square foot: $268/sqft
    • Tax assessed value: $362,600
    • Annual tax amount: $1,989
    • Date on market: 8/20/2024
    • Cumulative days on market: 52 days
    • Listing terms: Cash,Conventional
    • Ownership: Fee Simple

    Price history

    DateEventPrice
    10/10/2024Sold$490,800-1.8%$268/sqft
    Source: ARMLS #6745589 Report a problem
    8/20/2024Listed for sale$500,000+22%$273/sqft
    Source: ARMLS #6745589 Report a problem
    12/17/2021Sold$410,000+57.7%$224/sqft
    Source: Public Record Report a problem
    7/22/2016Sold$260,000-1.9%$142/sqft
    Source: ARMLS #5460145 Report a problem
    6/21/2016Listed for sale$265,000+47.2%$145/sqft
    Source: Realty ONE Group #5460145 Report a problem
    2/18/2016Sold$180,000$98/sqft
    Source: Public Record Report a problem
    12/28/2015Price change$180,000-5.3%$98/sqft
    Source: Keller Williams - Phoenix/Glendale-Peoria #5321972 Report a problem
    12/6/2015Price change$190,000-9.5%$104/sqft
    Source: Keller Williams - Phoenix/Glendale-Peoria #5321972 Report a problem
    8/26/2015Price change$210,000-4.5%$115/sqft
    Source: Keller Williams - Phoenix/Glendale-Peoria #5321972 Report a problem
    8/18/2015Price change$220,000+25.8%$120/sqft
    Source: Keller Williams - Phoenix/Glendale-Peoria #5321972 Report a problem
    4/4/2015Pending sale$174,900$95/sqft
    Source: Parker Realty LLC #5245733 Report a problem
    3/27/2015Price change$174,900-12.5%$95/sqft
    Source: Parker Realty #5245733 Report a problem
    3/22/2015Price change$199,900-4.8%$109/sqft
    Source: Parker Realty #5245733 Report a problem
    3/6/2015Listed for sale$210,000+11.7%$115/sqft
    Source: Parker Realty #5245733 Report a problem
    1/25/2005Sold$188,000+25.3%$103/sqft
    Source: Public Record Report a problem
    9/10/2002Sold$150,000$82/sqft
    Source: Public Record Report a problem

    Public tax history

    YearProperty taxesTax assessment
    2025$1,554 -14.4%$36,260 -1.8%
    2024$1,816 -7.2%$36,930 +104%
    2023$1,956 +1.8%$18,106 -23.1%
    2022$1,922 +15.2%$23,530 +8.1%
    2021$1,668 +3.2%$21,760 +6.5%
    2020$1,616 +3.6%$20,430 +5.5%
    2019$1,560 $19,360 +4.6%
    2018$1,560 +3.6%$18,500 +10%
    2017$1,506 +0.4%$16,820 +4.1%
    2016$1,500 +3.8%$16,160 +5.9%
    2015$1,445 $15,260 +26.1%
    2014-- $12,100 +14%
    2013-- $10,610 -8.3%
    2012-- $11,570 -6%
    2011-- $12,310 -22.7%
    2010-- $15,930 -17.9%
    2009-- $19,400 -14.5%
    2008-- $22,700 +14.4%
    2007-- $19,850 +55.7%
    2006-- $12,750
    2005-- $12,750 +14.3%
    2004-- $11,150
    2003-- $11,150 +14.4%
    2002-- $9,750
    Find assessor info on the county website

    Neighborhood: Deer Valley

    Nearby schools

    GreatSchools rating
    Schools provided by the listing agent
    • Elementary: Desert Sage Elementary School
    • Middle: Hillcrest Middle School
    • High: Sandra Day O'Connor High School
    • District: Deer Valley Unified District

    Source: ARMLS. This data may not be complete. We recommend contacting the local school district to confirm school assignments for this home.

    Get a cash offer in 3 minutes
    Find out how much your home could sell for in as little as 3 minutes with a no-obligation cash offer.
    Estimated market value
    $481,700
    Get a cash offer in 3 minutes
    Find out how much your home could sell for in as little as 3 minutes with a no-obligation cash offer.
    Estimated market value
    $481,700