Generously sized home sitting on 1.49 acres in Pine Ridge. This property is also horse approved. This 4 bedroom 3 bath pool home boasts 3,729 sq. ft. Home also has a 30 X 40 detached garage. Home has engineered wood floors in all the main living areas. Walk into this 2014 dream home and you will realize the excellent opportunity. Home has sprawling space. Great room and formal dining room open with additional cabinetry. Stately views of the pool area with a wall of windows that will recess out of sight. Perfect for entertaining. Nice sitting area in the front of the home with additional office space. Living room and master bedroom both have tray ceilings. Eat-in gourmet kitchen with island and stainless steel appliances. Beautiful hardwood cabinets and granite counters. Built in oven and microwave and an additional electric stove with extra warming oven. Large kitchen pantry and a exceptional coffee bar with upper and lower cabinets for all your mugs and favorite brews. Split floor plan with 3 bedrooms one having extra privacy by closing off the hallway. Your guests have access to the pool and pool bath privately. The other two guest rooms sit conveniently with the guest bath between them. Master bedroom extremely large with sitting/office/exercise area. What ever your needs are this area will accommodate it. Extra large master bath with his and her cabinets and a soaker tub sitting if front of the dual head shower. The kitchen is for her but the garage is any mans dream. A large 3 car attached garage and a 30 X 40 detached garage with half bath, laundry tub and it's own hot water tank. Garage has 2 mini splits to keep it cool in the summer and warm in the winter. Set up for lift. 15 zone sprinkler system as well.
Sold for $815,000
$815,000
4122 W Pansy Ln, Beverly Hills, FL 34465
3beds
3,729sqft
Single Family Residence
Built in 2014
1.49 Acres Lot
$837,300 Zestimate®
$219/sqft
$3,557 Estimated rent
Home value
$837,300
$787,000 - $888,000
$3,557/mo
Zestimate® history
Owner options
List your home for rent
$3,557/mo
Rent Zestimate®
Find your next renter with Zillow Rental Manager. Plus, with online applications, you can quickly screen prospective tenants – for free.
$3,557/mo
Rent Zestimate®
Refinance and save
$5,390/mo
Est. payment
Refinancing to a lower rate could help reduce your monthly payments and save thousands over the life of the loan.
$5,390/mo
Est. payment
Explore your selling options
Work with a Zillow partner agent
Leverage their expertise and Zillow's premium Showcase listings to get your home seen by more buyers.
Get startedList with your own agent
Get your home in front of millions of buyers by listing it on Zillow.
Learn how to do itSell it yourself
Take full control of how buyers see your home on Zillow by listing For Sale by Owner (FSBO).
List your homeWhat's special
Zillow last checked:
Listing updated:
Listed by:
Cindy Burkhardt 352-601-8627,
ERA AMERICAN SUNCOAST REALTY 352-726-5855
Bought with:
Cindy Burkhardt, 3473517
ERA AMERICAN SUNCOAST REALTY
Source: Stellar MLS,MLS#: T3498193 Originating MLS: Lake and Sumter
Originating MLS: Lake and Sumter
Facts & features
Interior
Bedrooms & bathrooms
- Bedrooms: 3
- Bathrooms: 3
- Full bathrooms: 3
Primary bedroom
- Features: Walk-In Closet(s)
- Level: First
- Dimensions: 13x31
Kitchen
- Level: First
- Dimensions: 12x23
Living room
- Level: First
- Dimensions: 17x22
Heating
- Electric, Heat Pump
Cooling
- Central Air
Appliances
- Included: Oven, Dishwasher, Dryer, Electric Water Heater, Microwave, Range, Refrigerator, Washer
- Laundry: Electric Dryer Hookup, Laundry Room
Features
- Ceiling Fan(s), High Ceilings, Living Room/Dining Room Combo, Open Floorplan, Solid Wood Cabinets, Split Bedroom, Tray Ceiling(s), Walk-In Closet(s)
- Flooring: Carpet, Ceramic Tile, Engineered Hardwood
- Has fireplace: No
Interior area
- Total structure area: 5,188
- Total interior livable area: 3,729 sqft
Property
Parking
- Total spaces: 3
- Parking features: Garage - Attached
- Attached garage spaces: 3
Features
- Levels: One
- Stories: 1
- Exterior features: Irrigation System, Rain Gutters, Sidewalk
- Has private pool: Yes
- Pool features: Gunite, Heated, In Ground, Lighting
Lot
- Size: 1.49 Acres
- Dimensions: 260 x 250
- Features: Cleared
Details
- Parcel number: 18E17S320010026900070
- Zoning: RUR
- Special conditions: None
Construction
Type & style
- Home type: SingleFamily
- Property subtype: Single Family Residence
Materials
- Block
- Foundation: Slab
- Roof: Shingle
Condition
- New construction: No
- Year built: 2014
Utilities & green energy
- Sewer: Private Sewer
- Water: Public
- Utilities for property: Cable Connected, Electricity Connected, Sewer Connected, Water Connected
Community & HOA
Community
- Pet fee: $0 monthly
- Subdivision: PINE RIDGE UNIT 01
HOA
- Has HOA: Yes
- HOA fee: $10 monthly
- HOA name: Gail Denny
- HOA phone: 352-746-0899
Location
- Region: Beverly Hills
Financial & listing details
- Price per square foot: $219/sqft
- Tax assessed value: $598,341
- Annual tax amount: $5,570
- Date on market: 1/18/2024
- Cumulative days on market: 2 days
- Listing terms: Cash,Conventional,VA Loan
- Ownership: Fee Simple
- Total actual rent: 0
- Electric utility on property: Yes
- Road surface type: Asphalt
Price history
| Date | Event | Price |
|---|---|---|
| 2/29/2024 | Sold | $815,000-3%$219/sqft |
Source:  Stellar MLS #T3498193 Report a problem Stellar MLS #T3498193 Report a problem | ||
| 1/20/2024 | Pending sale | $839,900$225/sqft |
Source:  Realtors Association of Citrus County #829677 Report a problem Realtors Association of Citrus County #829677 Report a problem | ||
| 1/15/2024 | Listed for sale | $839,900+2899.6%$225/sqft |
Source: Realtors Association of Citrus County #829677 Report a problem | ||
| 1/18/2013 | Sold | $28,000-16.4%$8/sqft |
Source: Realtors Association of Citrus County #700004 Report a problem | ||
| 1/2/2013 | Listed for sale | $33,500+55.8%$9/sqft |
Source: Weeks Realty #700004 Report a problem | ||
| 5/1/2012 | Sold | $21,500-12.2%$6/sqft |
Source: Agent Provided Report a problem | ||
| 4/12/2012 | Price change | $24,500-1.6%$7/sqft |
Source: Cridland & Cridland P.A. GMAC Real Est. #353484 Report a problem | ||
| 2/9/2012 | Listed for sale | $24,900+66%$7/sqft |
Source: Cridland & Cridland P.A. GMAC Real Est. #353484 Report a problem | ||
| 2/1/2012 | Sold | $15,000-42.3%$4/sqft |
Source: Public Record Report a problem | ||
| 1/31/2012 | Listed for sale | $26,000-67%$7/sqft |
Source: Cridland & Cridland P.A. GMAC Real Est. #353484 Report a problem | ||
| 4/3/2007 | Sold | $78,900$21/sqft |
Source: Public Record Report a problem | ||
Public tax history
| Year | Property taxes | Tax assessment |
|---|---|---|
| 2025 | $9,125 +60.2% | $598,341 +45.5% |
| 2024 | $5,695 +2.2% | $411,098 +3% |
| 2023 | $5,570 +6.9% | $399,124 +3% |
| 2022 | $5,213 +4.2% | $387,499 +3% |
| 2021 | $5,004 +1.8% | $376,213 +1.4% |
| 2020 | $4,918 +1.1% | $371,019 +2.3% |
| 2019 | $4,866 +0.5% | $362,677 +2.1% |
| 2018 | $4,843 | $355,355 +2.1% |
| 2017 | $4,843 +0% | $348,046 +2.1% |
| 2016 | $4,840 -1.5% | $340,887 +0.7% |
| 2015 | $4,916 -1.7% | $338,517 +481.1% |
| 2014 | $5,000 +1426.1% | $58,250 +207.3% |
| 2013 | $328 +16.6% | $18,955 +6.2% |
| 2012 | $281 -18.4% | $17,850 -18.1% |
| 2011 | $344 -13.5% | $21,788 -15.1% |
| 2010 | $398 -45.8% | $25,677 -43.2% |
| 2009 | $734 -21.3% | $45,206 -21.8% |
| 2008 | $933 -22.7% | $57,834 -24.7% |
| 2007 | $1,206 -6.2% | $76,800 -2.4% |
| 2006 | $1,286 +50.9% | $78,700 +66% |
| 2005 | $852 +166.8% | $47,400 +178.8% |
| 2004 | $319 +36.1% | $17,000 +31.8% |
| 2003 | $235 -3.8% | $12,900 -2.3% |
| 2002 | $244 +19.8% | $13,200 +18.9% |
| 2000 | $204 | $11,100 |
Find assessor info on the county website
Neighborhood: 34465
Nearby homes
- $408,8003 bd2 ba2.1k sqft4570 N Perry Dr, Beverly Hills, FL 34465Off Market
- $593,0003 bd2 ba2.9k sqft4174 W Pansy Ln, Beverly Hills, FL 34465Off Market
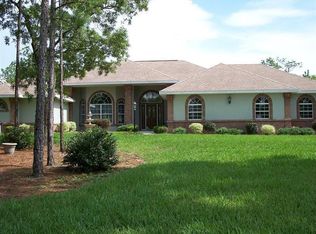
- $427,4003 bd2 ba2.1k sqft4068 W Pansy Ln, Beverly Hills, FL 34465Off Market
- $469,7003 bd2 ba2k sqft4119 W Pansy Ln, Beverly Hills, FL 34465Off Market
- $621,5003 bd2 ba2.2k sqft4161 W Pansy Ln, Beverly Hills, FL 34465Off Market
- $904,9004 bd4 ba4k sqft4584 N Perry Dr, Beverly Hills, FL 34465Off Market
- $383,5003 bd2 ba2k sqft4057 W Pansy Ln, Beverly Hills, FL 34465Off Market
- $403,0003 bd2 ba2.2k sqft4226 W Pansy Ln, Beverly Hills, FL 34465Sold
Nearby schools
GreatSchools rating
- 4/10Central Ridge Elementary SchoolGrades: PK-5Distance: 4.9 mi
- 4/10Crystal River Middle SchoolGrades: 6-8Distance: 5.5 mi
- 4/10Crystal River High SchoolGrades: PK,9-12Distance: 4.9 mi
Get a cash offer in 3 minutes
Find out how much your home could sell for in as little as 3 minutes with a no-obligation cash offer.
Estimated market value
$837,300
Get a cash offer in 3 minutes
Find out how much your home could sell for in as little as 3 minutes with a no-obligation cash offer.
Estimated market value
$837,300
- Florida
- Citrus County
- Beverly Hills
- 34465
- 4122 W Pansy Ln
Nearby cities
Nearby zip codes
Other Beverly Hills Topics
