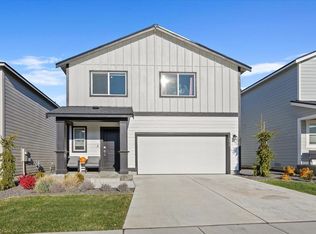
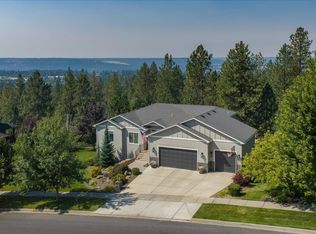
Discover a stunning two-story home within the coveted Mead School District, where thoughtful design meets modern living. The first floor features a flexible bedroom that adapts to your needs, connecting to an open-concept kitchen, dining area, and Great Room—perfect for entertaining or comfort. Upstairs, a versatile loft offers extra living space, surrounded by four well-appointed bedrooms. The highlight? A luxurious owner’s suite boasting a spacious bedroom, spa-like en-suite bathroom, and a walk-in closet designed to impress. Home is currently under construction and will be completed September 2026. Prices, dimensions and features may vary and are subject to change. Photos are for illustrative purposes only.
Active under contract
Price cut: $10K (8/13)
$659,950
4122 W Vel View Rd, Spokane, WA 99208
5beds
3baths
3,082sqft
Single Family Residence
Built in 2026
7,606 Square Feet Lot
$-- Zestimate®
$214/sqft
$60/mo HOA
What's special
Open-concept kitchenSpa-like en-suite bathroomFlexible bedroomDining areaSpacious bedroomFour well-appointed bedrooms
- 101 days
- 212
- 15
Zillow last checked:
Listing updated:
Listed by:
Lauren Apostol 509-606-0169,
Lennar Northwest, LLC,
Beth Albert 509-606-0169,
Lennar Northwest, LLC
Source: SMLS as distributed by MLS GRID,MLS#: 202618480
Facts & features
Interior
Bedrooms & bathrooms
- Bedrooms: 5
- Bathrooms: 3
First floor
- Level: First
Other
- Level: Second
Heating
- Natural Gas, Heat Pump
Appliances
- Included: Gas Range, Refrigerator, Microwave
Features
- Hard Surface Counters
- Basement: Crawl Space
- Number of fireplaces: 1
- Fireplace features: Gas
Interior area
- Total structure area: 3,082
- Total interior livable area: 3,082 sqft
Property
Parking
- Total spaces: 3
- Parking features: Attached
- Garage spaces: 3
Features
- Levels: Two
- Stories: 2
- Fencing: Fenced
- Has view: Yes
- View description: Mountain(s), Territorial
Lot
- Size: 7,606 Square Feet
- Features: Level, Hillside
Details
- Parcel number: 26142.5002
Construction
Type & style
- Home type: SingleFamily
- Architectural style: Contemporary
- Property subtype: Single Family Residence
Materials
- Masonite
- Roof: Composition
Condition
- New construction: Yes
- Year built: 2026
Community & HOA
Community
- Subdivision: Woodridge
HOA
- Has HOA: Yes
- HOA fee: $60 monthly
Location
- Region: Spokane
Financial & listing details
- Price per square foot: $214/sqft
- Date on market: 6/2/2026
- Listing terms: FHA,VA Loan,Conventional,Cash
- Road surface type: Paved
Estimated market value
Not available
Estimated sales range
Not available
Not available
Price history
| Date | Event | Price |
|---|---|---|
| 8/13/2026 | Price change | $659,950-1.5%$214/sqft |
Source:  SMLS as distributed by MLS GRID #202618480 Report a problem SMLS as distributed by MLS GRID #202618480 Report a problem | ||
| 6/2/2026 | Listed for sale | $669,950$217/sqft |
Source: SMLS as distributed by MLS GRID #202618480 Report a problem | ||
Public tax history
Tax history is unavailable.
Monthly payment
Est. payment
Payment breakdown
Explore the cost of this home by adjusting the details. Changes won't be saved.Climate risks
Neighborhood: North Indian Trail
Nearby schools
Schools provided by the listing agent
- Elementary: Skyline
- Middle: Highland
- High: Mead
- District: Mead
Source: SMLS as distributed by MLS GRID. This data may not be complete. We recommend contacting the local school district to confirm school assignments for this home.

Similar homes
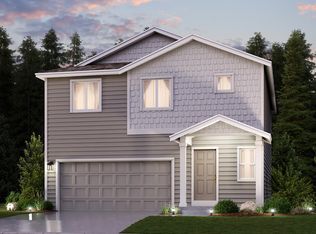
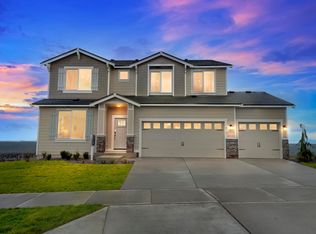
- $649,9505 bd3 ba3k sqft4134 W Vel View Rd, Spokane, WA 99208New Construction
 SMLS as distributed by MLS GRID
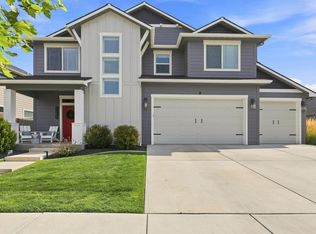
 - $625,0004 bd3 ba2.3k sqft9302 N Linden Ln, Spokane, WA 99208For Sale
 MLS ID #202624144, Jody Lee, REAL Broker LLC. SMLS as distributed by MLS GRID
 - $775,0007 bd3 ba3.6k sqft10107 N Wieber Dr, Spokane, WA 99208For Sale
 MLS ID #202624133, Ryan Fowler, eXp Realty, LLC. SMLS as distributed by MLS GRID
 - $644,9505 bd3 ba3k sqft10628 N Beaverhead Rd, Spokane, WA 99208New ConstructionSMLS as distributed by MLS GRID
