You will fall in love with this BEST IN CLASS, beautifully maintained, newly renovated townhouse in sought-after private Winding Brook community! The home features abundant natural light and 3-Levels of spacious living. Upper Level features a large Primary and Second bedroom with an updated shared bathroom. This spacious Eaton model (1,300 SF) is UNIQUE, rarely available, and located on a quiet cul-de-sac street nestled in the back of the neighborhood. The Main Level features a sparkling clean gourmet kitchen splashed with abundant natural light, large open concept Living, Dining, and Gathering Room with a fireplace, powder room, and access to a large deck ready for entertaining. The owners have completed a lengthy list of BRAND NEW and recent updates. SPECIAL FEATURES include: Brand new paint throughout, Brand new upgraded carpet/pad, Young LVP on the main level, Brand new recessed lighting and trendy light fixtures, Brand new switches and electric outlets, Brand new kitchen and bathroom faucets. Open concept sparkling Kitchen, sleek dark cabinets, stainless steel appliances, Brand new range and dishwasher, built-in microwave. Upper Level features two private bedrooms with oversized closets, and a Large sparkling updated bathroom with a newly glazed soaking tub. Lower Level laundry with walk-out access to a private fenced yard. Freshly painted front door, shutters, metal stair railing and metal roof on bay window. Updated home systems include HVAC (2021), Range (2026), Dishwasher (2026), Roof (maintained/replaced by the association). Professionally landscaped and freshly mulched. Excellent Winding Brook Association, low-fee amenities include pool, fitness center, community center, tot lot, tennis court, and dog park, water/sewer included. Plenty of unassigned parking spaces. Immediate access to Rt 50, quick and easy access to Rt 28, Fairfax County Pkwy, Loudoun County Pkwy, and Rt 66 commuter lines. Friendly, quiet neighborhood. Abundant Shopping & Restaurants nearby including Greenbriar Town Center, Sully Plaza, and Chantilly Plaza. Chantilly HS pyramid. Exciting Home in an Exciting Location - Welcome Home!
Sold for $425,000
Zillow last checked:
Listing updated:
Bought with:
Dennys Portillo, SP40003660
Compass
Source: Bright MLS,MLS#: VAFX2323692
Price history
| Date | Event | Price |
|---|---|---|
| 10/1/2026 | Sold | $425,000$328/sqft |
Source:  Bright MLS #VAFX2323692 Report a problem Bright MLS #VAFX2323692 Report a problem | ||
| 9/12/2026 | Contingent | $425,000$328/sqft |
Source: Bright MLS #VAFX2323692 Report a problem | ||
| 9/9/2026 | Listed for sale | $425,000+56.3%$328/sqft |
Source: Bright MLS #VAFX2323692 Report a problem | ||
| 7/20/2020 | Listing removed | $1,775$1/sqft |
Source: Zillow Rental Manager Report a problem | ||
| 7/13/2020 | Listed for rent | $1,775$1/sqft |
Source: Zillow Rental Manager Report a problem | ||
| 8/21/2017 | Sold | $272,000$210/sqft |
Source: Public Record Report a problem | ||
| 7/18/2017 | Pending sale | $272,000$210/sqft |
Source: Long & Foster Real Estate, Inc. #FX10003920 Report a problem | ||
| 7/13/2017 | Listed for sale | $272,000+15.7%$210/sqft |
Source: Long & Foster Real Estate, Inc. #FX10003920 Report a problem | ||
| 12/3/2013 | Sold | $234,990$182/sqft |
Source: Public Record Report a problem | ||
Nearby homes
- $423,9003 bd3 ba1.3k sqft4126 Winter Harbor Ct, Chantilly, VA 20151Off Market
- $326,8002 bd1 ba1.1k sqft4124 Winter Harbor Ct #129F, Chantilly, VA 20151Off Market
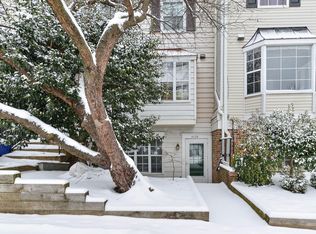
- $379,8002 bd1 ba1.2k sqft4122 Winter Harbor Ct #129E, Chantilly, VA 20151Off Market
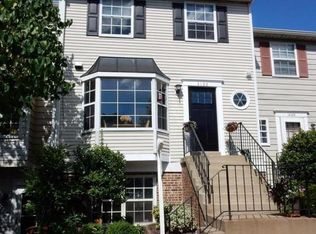
- $454,0003 bd2 ba1.3k sqft4128 Winter Harbor Ct #128B, Chantilly, VA 20151Off Market
Get a cash offer in 3 minutes
Find out how much your home could sell for in as little as 3 minutes with a no-obligation cash offer.
Estimated market value
$425,000
