This home checks all of your boxes! Charming modern farmhouse style with main level living, open floor-plan, and gorgeous finishes throughout, you're going to love all the details! The kitchen is great for gathering and entertaining with a huge center island, and spacious attached dining area. You're going to love the convenience and functionality of the laundry/mudroom in the family entryway right off the garage. Picture what finishes you're going to put in the SPACIOUS unfinished basement with 9ft ceilings. Plenty of space for extra bedrooms, bathroom, and a second living space. While you're downstairs be sure to checkout the built in gun safe/storage room! Front and Back yards have been re-seeded PLEASE STAY OFF THE YARD so the baby grass can grow!
Sold for $490,000
$490,000
4122 Woodlake Ln, Wellington, CO 80549
3beds
3,014sqft
Single Family Residence
Built in 2021
8,276 Square Feet Lot
$506,600 Zestimate®
$163/sqft
$2,605 Estimated rent
Home value
$506,600
$481,000 - $532,000
$2,605/mo
Zestimate® history
Owner options
List your home for rent
$2,605/mo
Rent Zestimate®
Find your next renter with Zillow Rental Manager. Plus, with online applications, you can quickly screen prospective tenants – for free.
$2,605/mo
Rent Zestimate®
Refinance and save
$2,961/mo
Est. payment
Refinancing to a lower rate could help reduce your monthly payments and save thousands over the life of the loan.
$2,961/mo
Est. payment
Explore your selling options
Work with a Zillow partner agent
Leverage their expertise and Zillow's premium Showcase listings to get your home seen by more buyers.
Get startedList with your own agent
Get your home in front of millions of buyers by listing it on Zillow.
Learn how to do itSell it yourself
Take full control of how buyers see your home on Zillow by listing For Sale by Owner (FSBO).
List your homeWhat's special
Zillow last checked:
Listing updated:
Listed by:
Valarie Holman valarie@titanreteam.com,
Real
Bought with:
Sarah Goodyear, 100015869
Coldwell Banker Realty- Fort Collins
Source: IRES as distributed by MLS GRID,MLS#: 989609
Facts & features
Interior
Bedrooms & bathrooms
- Bedrooms: 3
- Bathrooms: 3
- Full bathrooms: 1
- 3/4 bathrooms: 1
- 1/2 bathrooms: 1
- Main level bathrooms: 3
Primary bedroom
- Description: Carpet
- Features: 3/4 Primary Bath
- Level: Main
- Area: 156 Square Feet
- Dimensions: 13 x 12
Bedroom 2
- Description: Carpet
- Level: Main
- Area: 132 Square Feet
- Dimensions: 12 x 11
Bedroom 3
- Description: Carpet
- Level: Main
- Area: 121 Square Feet
- Dimensions: 11 x 11
Dining room
- Description: Luxury Vinyl
- Level: Main
- Area: 120 Square Feet
- Dimensions: 12 x 10
Kitchen
- Description: Luxury Vinyl
- Level: Main
- Area: 120 Square Feet
- Dimensions: 12 x 10
Laundry
- Description: Luxury Vinyl
- Level: Main
- Area: 54 Square Feet
- Dimensions: 6 x 9
Living room
- Description: Luxury Vinyl
- Level: Main
- Area: 224 Square Feet
- Dimensions: 16 x 14
Heating
- Forced Air
Appliances
- Included: Dryer, Microwave
- Laundry: Washer/Dryer Hookup
Features
- Eat-in Kitchen, Open Floorplan, Walk-In Closet(s), Jack & Jill Bathroom, Kitchen Island
- Doors: French Doors
- Basement: Full,Unfinished
- Has fireplace: Yes
- Fireplace features: Gas, Living Room
Interior area
- Total structure area: 1,507
- Total interior livable area: 3,014 sqft
- Finished area above ground: 1,507
Property
Parking
- Total spaces: 2
- Parking features: Garage Door Opener
- Attached garage spaces: 2
- Details: Attached
Accessibility
- Accessibility features: Level Lot, Low Carpet, Accessible Doors, Main Floor Bath, Accessible Bedroom, Stall Shower, Main Level Laundry
Features
- Levels: One
- Stories: 1
- Patio & porch: Patio, Deck
- Exterior features: Sprinkler System
- Fencing: Fenced,Wood
- Has view: Yes
- View description: Hills, City
Lot
- Size: 8,276 Square Feet
- Features: Corner Lot, Paved, Curbs, Gutters, Sidewalks, Street Light, Fire Hydrant within 500 Feet
Details
- Parcel number: R1625988
- Zoning: R-2
- Special conditions: Private Owner
Construction
Type & style
- Home type: SingleFamily
- Property subtype: Single Family Residence
Materials
- Frame, Stone, Vinyl Siding
- Roof: Composition
Condition
- New construction: No
- Year built: 2021
Utilities & green energy
- Water: City
- Utilities for property: Natural Gas Available, Electricity Available
Green energy
- Energy efficient items: Southern Exposure, Windows
Community & HOA
Community
- Features: Park, Trail(s)
- Security: Fire Alarm
- Subdivision: Park Meadows
HOA
- Has HOA: Yes
- Services included: Management
- HOA fee: $90 quarterly
- HOA name: Park Meadows
- HOA phone: 970-224-9204
Location
- Region: Wellington
Financial & listing details
- Price per square foot: $163/sqft
- Tax assessed value: $493,000
- Annual tax amount: $2,128
- Date on market: 6/9/2023
- Listing terms: Cash,Conventional,FHA,VA Loan
- Exclusions: staging items.
- Electric utility on property: Yes
- Road surface type: Concrete
Price history
| Date | Event | Price |
|---|---|---|
| 9/29/2023 | Sold | $490,000-1%$163/sqft |
Source:  IRES as distributed by MLS GRID #989609 Report a problem IRES as distributed by MLS GRID #989609 Report a problem | ||
| 8/30/2023 | Pending sale | $495,000$164/sqft |
Source: IRES as distributed by MLS GRID #989609 Report a problem | ||
| 8/11/2023 | Price change | $495,000-3.9%$164/sqft |
Source: IRES as distributed by MLS GRID #989609 Report a problem | ||
| 6/9/2023 | Listed for sale | $515,000$171/sqft |
Source: IRES as distributed by MLS GRID #989609 Report a problem | ||
| 5/26/2023 | Listing removed | -- |
Source: IRES as distributed by MLS GRID #979453 Report a problem | ||
| 2/9/2023 | Price change | $515,000-1%$171/sqft |
Source: IRES as distributed by MLS GRID #979453 Report a problem | ||
| 1/31/2023 | Price change | $520,000-1.9%$173/sqft |
Source: IRES as distributed by MLS GRID #979453 Report a problem | ||
| 12/9/2022 | Listed for sale | $530,000+17.8%$176/sqft |
Source: IRES as distributed by MLS GRID #979453 Report a problem | ||
| 11/8/2021 | Listing removed | -- |
Source: Zillow Rental Manager Report a problem | ||
| 10/8/2021 | Listed for rent | $2,500$1/sqft |
Source: Zillow Rental Manager Report a problem | ||
| 6/22/2021 | Sold | $450,000-4.1%$149/sqft |
Source: IRES as distributed by MLS GRID #939733 Report a problem | ||
| 5/7/2021 | Listed for sale | $469,000+715.7%$156/sqft |
Source: IRES as distributed by MLS GRID #939733 Report a problem | ||
| 10/14/2019 | Sold | $57,500-16.1%$19/sqft |
Source: Public Record Report a problem | ||
| 8/31/2019 | Listed for sale | $68,500-79.9%$23/sqft |
Source: Keller Williams Realty NoCo #892919 Report a problem | ||
| 7/13/2016 | Listing removed | $340,000$113/sqft |
Source: RE/MAX Alliance-FTC South #778238 Report a problem | ||
| 2/24/2016 | Price change | $340,000-1.4%$113/sqft |
Source: RE/MAX ALLIANCE #778238 Report a problem | ||
| 12/30/2015 | Listed for sale | $345,000+5.5%$114/sqft |
Source: RE/MAX ALLIANCE #778238 Report a problem | ||
| 7/15/2015 | Listing removed | $327,000$108/sqft |
Source: Resident Realty #761059 Report a problem | ||
| 4/21/2015 | Listed for sale | $327,000+717.5%$108/sqft |
Source: Resident Realty #761059 Report a problem | ||
| 3/26/2015 | Sold | $40,000+2.6%$13/sqft |
Source: Agent Provided Report a problem | ||
| 9/10/2014 | Listed for sale | $39,000$13/sqft |
Source: RE/MAX Alliance #704961 Report a problem | ||
Public tax history
| Year | Property taxes | Tax assessment |
|---|---|---|
| 2025 | $3,496 -16.5% | $30,813 -25.9% |
| 2024 | $4,186 +96.7% | $41,587 -1% |
| 2023 | $2,128 +13.1% | $41,990 +116.5% |
| 2022 | $1,881 +16.6% | $19,397 +11.5% |
| 2021 | $1,614 -0.4% | $17,400 +17.4% |
| 2020 | $1,621 +2.5% | $14,819 |
| 2019 | $1,582 | $14,819 |
| 2018 | $1,582 | $14,819 |
| 2017 | $1,582 +0.2% | $14,819 +45.6% |
| 2016 | $1,578 +67.2% | $10,179 +6.7% |
| 2015 | $944 +323.4% | $9,540 +327.8% |
| 2014 | $223 | $2,230 +2.3% |
| 2013 | -- | $2,180 -38.4% |
| 2012 | -- | $3,540 |
| 2011 | -- | $3,540 -67.7% |
| 2010 | -- | $10,960 |
| 2009 | -- | $10,960 -3.4% |
| 2008 | -- | $11,340 |
| 2007 | -- | $11,340 -9.5% |
| 2006 | -- | $12,530 +1570.7% |
| 2005 | -- | $750 +7400% |
| 2004 | -- | $10 |
Find assessor info on the county website
Neighborhood: 80549
Nearby homes
- $503,1003 bd3 ba3.6k sqft4144 Woodlake Ln, Wellington, CO 80549Off Market

- $482,2004 bd2 ba2.2k sqft4123 Alder Creek Ln, Wellington, CO 80549Off Market
- $20,5104 bd3 ba2.8k sqft7329 Indigo Run St, Wellington, CO 80549Off Market
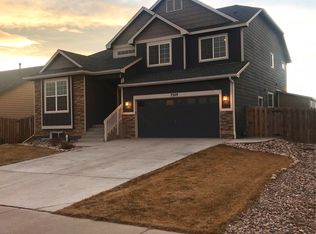
- $386,6007,359 Square Feet4145 Alder Creek Ln, Wellington, CO 80549Off Market
- $478,2003 bd2 ba2.7k sqft4166 Woodlake Ln, Wellington, CO 80549Off Market
- $500,0005 bd3 ba2.8k sqft4123 Woodlake Ln, Wellington, CO 80549Sold
- $458,9003 bd2 ba2.8k sqft4167 Alder Creek Ln, Wellington, CO 80549Off Market
- $486,5003 bd2 ba1.6k sqft4145 Woodlake Ln, Wellington, CO 80549Off Market
Nearby schools
GreatSchools rating
- 4/10Eyestone Elementary SchoolGrades: PK-5Distance: 1.3 mi
- 4/10Wellington Middle SchoolGrades: 6-12Distance: 1.2 mi
Schools provided by the listing agent
- Elementary: Eyestone
- Middle: Wellington
- High: Wellington
Source: IRES as distributed by MLS GRID. This data may not be complete. We recommend contacting the local school district to confirm school assignments for this home.
Get a cash offer in 3 minutes
Find out how much your home could sell for in as little as 3 minutes with a no-obligation cash offer.
Estimated market value
$506,600
Get a cash offer in 3 minutes
Find out how much your home could sell for in as little as 3 minutes with a no-obligation cash offer.
Estimated market value
$506,600
- Colorado
- Larimer County
- Wellington
- 80549
- 4122 Woodlake Ln
Nearby cities
Nearby zip codes
Other Wellington Topics
