Tucked away on a quiet court this beautifully updated home is conveniently located near the library, community center, walking paths & parks. A double entry door welcomes you featuring a gorgeous chandelier, tile floors, dramatic family room with cathedral ceilings, exposed beams, gas fireplace & direct access to the canvas screened porch-creating an ideal space for unwinding after a long day. Updated kitchen with granite, 42” upper cabinets, backsplash & stainless appliances. Updated half bath, remodeled dream laundry room with shaker style soft close cabinetry and quartz counters. Spacious primary suite with a huge walk in closet, private bath with a soaking tub and shower with new euro glass door. Two additional bedrooms and a full bath complete the upper level. Finished basement expands your living space with a 2nd family room, wet bar with built in liquor cabinets, ledger stone electric fireplace, 1/2 bath, workout room, and a flex room that's perfect for a home office or hobby space. Gorgeous finished garage with polypro concrete coating. Outside is where this home truly shines. Professionally landscaped with spectacular perennial gardens, soffit lighting, covered paver patio, privacy fence, paver walkway to the shed, additional canvas storage built on a concrete pad, and Bluetooth controlled irrigation make this backyard as easy to maintain as it is beautiful. Other features include wainscoting, plantation shutters, crown molding, recessed lights throughout, sprinklers, brand new sump pump & water backup, newer windows, high efficiency furnace & c/a (2012) and newer water tank. Tons of storage in this house with large closets, linen closets, & closet organizers. Move in and enjoy your summer from day one!
For sale
Price cut: $9K (8/31)
$469,800
41220 Scarborough Ct, Clinton Township, MI 48038
3beds
3,923sqft
Single Family Residence
Built in 1991
9,147 Square Feet Lot
$468,800 Zestimate®
$120/sqft
$-- HOA
What's special
- 64 days
- 2,662
- 162
Zillow last checked:
Listing updated:
Listed by:
Jennifer Caira-Lauff 586-556-7620,
Real Estate One Chesterfield 586-598-1400,
Joe Lauff,
Real Estate One Chesterfield
Source: MiRealSource,MLS#: 50213753 Originating MLS: MiRealSource
Originating MLS: MiRealSourceFacts & features
Interior
Bedrooms & bathrooms
- Bedrooms: 3
- Bathrooms: 4
- Full bathrooms: 2
- 1/2 bathrooms: 2
Rooms
- Room types: Den/Study/Lib, Entry, Exercise Room, Family Room, Laundry, Sun/Florida Room, Master Bedroom, Master Bathroom, Office, Bonus Room, Basement Lavatory, First Flr Lavatory, Second Flr Full Bathroom, Breakfast Nook/Room, Dining Room
Bedroom 1
- Features: Carpet
- Level: Second
- Area: 234
- Dimensions: 18 x 13
Bedroom 2
- Features: Carpet
- Level: Second
- Area: 120
- Dimensions: 12 x 10
Bedroom 3
- Features: Carpet
- Level: Second
- Area: 110
- Dimensions: 11 x 10
Bathroom 1
- Features: Ceramic
- Level: Second
- Area: 90
- Dimensions: 10 x 9
Bathroom 2
- Features: Ceramic
- Level: Second
- Area: 56
- Dimensions: 8 x 7
Dining room
- Features: Ceramic
- Level: Entry
- Area: 210
- Dimensions: 15 x 14
Kitchen
- Features: Wood
- Level: First
- Area: 286
- Dimensions: 22 x 13
Living room
- Features: Carpet
- Level: Entry
- Area: 405
- Dimensions: 27 x 15
Heating
- Forced Air, Humidity Control, Natural Gas
Cooling
- Ceiling Fan(s), Central Air
Appliances
- Included: Dishwasher, Disposal, Humidifier, Microwave, Range/Oven, Refrigerator, Gas Water Heater
- Laundry: First Floor Laundry
Features
- Cathedral/Vaulted Ceiling, Sump Pump, Walk-In Closet(s), Bar, Eat-in Kitchen
- Flooring: Ceramic Tile, Hardwood, Carpet, Wood, Vinyl
- Windows: Bay Window(s)
- Basement: Finished,Concrete,Sump Pump
- Number of fireplaces: 2
- Fireplace features: Basement, Gas, Great Room, Electric
Interior area
- Total structure area: 4,048
- Total interior livable area: 3,923 sqft
- Finished area above ground: 2,623
- Finished area below ground: 1,300
Property
Parking
- Total spaces: 2
- Parking features: Garage, Attached, Electric in Garage, Garage Door Opener
- Attached garage spaces: 2
Features
- Levels: Two
- Stories: 2
- Patio & porch: Patio, Porch
- Exterior features: Lawn Sprinkler, Sidewalks
- Has spa: Yes
- Spa features: Spa/Jetted Tub
- Fencing: Fenced
- Frontage type: Road
- Frontage length: 65
Lot
- Size: 9,147 Square Feet
- Dimensions: 65 x 141
- Features: Large Lot - 65+ Ft., Cul-De-Sac, Dead End, Sidewalks
Details
- Additional structures: Shed(s)
- Parcel number: 161108430014
- Zoning description: Residential
- Special conditions: Private
Construction
Type & style
- Home type: SingleFamily
- Architectural style: Colonial
- Property subtype: Single Family Residence
Materials
- Brick
- Foundation: Basement, Concrete Perimeter
Condition
- Year built: 1991
Utilities & green energy
- Sewer: Public Sanitary
- Water: Public
Community & HOA
Community
- Subdivision: Scarborough Estate
HOA
- Has HOA: No
Location
- Region: Clinton Township
Financial & listing details
- Price per square foot: $120/sqft
- Tax assessed value: $439,000
- Annual tax amount: $5,876
- Date on market: 7/3/2026
- Cumulative days on market: 65 days
- Listing agreement: Exclusive Right To Sell
- Listing terms: Cash,Conventional
Estimated market value
$468,800
$445,000 - $492,000
$3,316/mo
Price history
| Date | Event | Price |
|---|---|---|
| 8/31/2026 | Price change | $469,800-1.9%$120/sqft |
Source:  MiRealSource #50213753 Report a problem MiRealSource #50213753 Report a problem | ||
| 8/19/2026 | Price change | $478,800-2.2%$122/sqft |
Source: MiRealSource #50213753 Report a problem | ||
| 7/30/2026 | Price change | $489,800-2%$125/sqft |
Source: MiRealSource #50213753 Report a problem | ||
| 7/6/2026 | Listed for sale | $499,800$127/sqft |
Source: MiRealSource #50213753 Report a problem | ||
Public tax history
| Year | Property taxes | Tax assessment |
|---|---|---|
| 2025 | $5,640 +4.9% | $219,500 -1.1% |
| 2024 | $5,376 +5.2% | $221,900 +10.1% |
| 2023 | $5,110 +2.8% | $201,600 +7.3% |
| 2022 | $4,970 +0.8% | $187,900 +15.4% |
| 2021 | $4,931 | $162,800 +8.2% |
| 2020 | $4,931 +6.5% | $150,500 -2.1% |
| 2019 | $4,629 +3% | $153,700 +3.2% |
| 2018 | $4,493 +2.2% | $148,900 +8.8% |
| 2017 | $4,395 | $136,800 |
| 2016 | -- | $136,800 +4.5% |
| 2015 | -- | $130,900 +13.6% |
| 2014 | -- | $115,200 +12.6% |
| 2011 | -- | $102,300 -8.9% |
| 2010 | -- | $112,300 -10% |
| 2009 | -- | $124,800 -8.4% |
| 2008 | -- | $136,300 -7.3% |
| 2007 | -- | $147,000 +3.7% |
| 2005 | -- | $141,800 +43% |
| 2001 | $3,260 +2.2% | $99,166 +3.2% |
| 2000 | $3,191 | $96,092 |
Find assessor info on the county website
Monthly payment
Est. payment
Payment breakdown
Explore the cost of this home by adjusting the details. Changes won't be saved.Climate risks
Neighborhood: 48038
Nearby schools
Schools provided by the listing agent
- District: Chippewa Valley Schools
Source: MiRealSource. This data may not be complete. We recommend contacting the local school district to confirm school assignments for this home.
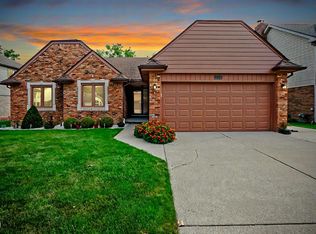
- $420,0003 bd3 ba3.5k sqft41210 Scarborough Ct, Clinton Township, MI 48038Sold
- $371,600-- bd3 ba-- sqft41230 Scarborough Ct, Clinton Township, MI 48038Off Market
- $380,100-- bd3 ba-- sqft41240 Scarborough Ct, Clinton Township, MI 48038Off Market
- $388,800-- bd2 ba-- sqft41215 Scarborough Ct, Clinton Township, MI 48038Off Market
Similar homes
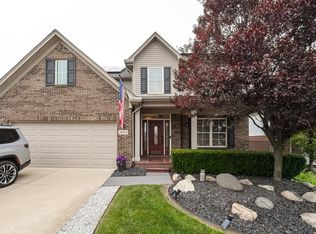
- $515,0004 bd3 ba2.3k sqft38315 Maple Dr, Clinton Township, MI 48038For Sale
 MLS ID #50218359, Karen Iwankowski, Real Estate One Clinton. MiRealSource
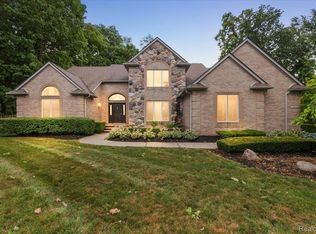
 - $649,9953 bd5 ba5.1k sqft17840 Christine Blvd N, Clinton Township, MI 48038For Sale
 MLS ID #20261010824, Tom J Dalessandro, Vanguard Realty Group. Realcomp II
 - $465,9994 bd3 ba3.3k sqft40219 Denbigh Dr, Sterling Heights, MI 48310For Sale
 MLS ID #50220957, Crystal Silveri, Brookstone, Realtors LLC. MiRealSource
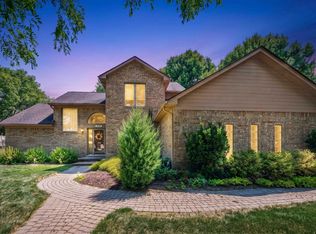
 - $474,9003 bd4 ba3.6k sqft4418 Bayleaf Dr, Sterling Heights, MI 48314For Sale
 MLS ID #50218930, Adam Bye, Keller Williams Realty Lakeside. MiRealSource
 - $482,3004 bd3 ba3.6k sqft20415 Balmoral Dr, Macomb, MI 48044For SaleMLS ID #50213043, Jennifer Caira-Lauff, Real Estate One Chesterfield. MiRealSource
- $475,0004 bd3 ba3.1k sqft47676 Sandy Ridge Dr, Macomb, MI 48044For SaleMLS ID #20261054032, Danny Dedic, EXP Realty Main. Realcomp II
- $459,9003 bd3 ba2.3k sqft15792 Constitution Dr, Macomb, MI 48044For SaleMLS ID #50219473, Richard L Sparks, Keller Williams Paint Creek. MiRealSource
- $375,0004 bd3 ba2.6k sqft38308 Hidden Ln, Clinton Township, MI 48036For SaleMLS ID #50219278, Jeffrey A. Stieber, Real Estate One Grosse Pointe. MiRealSource
- $524,9003 bd4 ba2.1k sqft21114 Lilac Ln, Clinton Township, MI 48036For SaleMLS ID #50220761, Amy Tremblay, RE/MAX First. MiRealSource
- $570,0003 bd2 ba2.4k sqft15500 Millar Rd, Clinton Township, MI 48036For SaleMLS ID #20261069736, Laith Alkhafaji, KW Domain. Realcomp II
- $469,0003 bd3 ba2.9k sqft54375 Jeffery Dr, Macomb, MI 48042For SaleMLS ID #50218154, Charlene Williams, Sine & Monaghan LLC. MiRealSource
- $479,9004 bd4 ba4.1k sqft56277 Oasis Dr, Macomb, MI 48042For SaleMLS ID #50219833, Wanda Davidson-Makowski, Brookstone, Realtors LLC. MiRealSource
- $424,9003 bd4 ba3.3k sqft45622 Lone Pine Ln, Macomb, MI 48044New ConstructionMLS ID #50212660, Francine Kanalos, Epique Inc.. MiRealSource
- $539,9003 bd4 ba3.9k sqft47641 Beacon Square Dr, Macomb, MI 48044For SaleMLS ID #50219238, Keith M Reaume, Epique Inc.. MiRealSource
- $498,0004 bd3 ba2.7k sqft12402 Watkins Dr, Shelby Township, MI 48315For Sale
 MLS ID #26035998, Karen Greenwood, Coldwell Banker Professionals. MichRIC
 - $599,9994 bd4 ba4.2k sqft19330 Middle Branch Dr, Macomb, MI 48044For SaleMLS ID #20261070563, Asten Cholagh, Golden Key Realty Group LLC. Realcomp II
- $572,0003 bd3 ba3.7k sqft15444 Windsong Dr, Macomb, MI 48044For SaleMLS ID #50215971, Nicole Treba, Keller Williams Realty Lakeside. MiRealSource
- $519,9004 bd3 ba4.9k sqft47565 Woodberry Estates Dr, Macomb, MI 48044For SaleMLS ID #50217304, Dominic Mark Romano, Realty Executives Home Towne Shelby. MiRealSource
- $389,9003 bd3 ba2.5k sqft16515 Festian Dr, Clinton Township, MI 48035For SaleMLS ID #20261058886, Diana Mamo, Community Choice Realty Inc. Realcomp II
- $479,0003 bd3 ba2k sqft49720 E Central Park, Shelby Township, MI 48317For SaleMLS ID #50217610, Jerome Fennell, Real Estate One Chesterfield. MiRealSource
