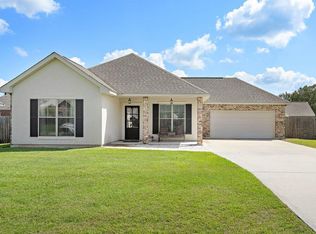
Absolutely precious, recently renovated 3bd/2bth Ponchatoula home on a wide lot with rear yard access! This home features brand new carpet in the bedrooms, new kitchen appliances, freshly repainted throughout, new lighting/fan in bedroom, and new faucet in the kitchen. Fabulous, covered porches on front and back. Foyer entrance opens to a spacious living room with trey ceiling and wall of windows overlooking the rear yard. Updated kitchen features granite counters and brand-new stainless-steel appliances including refrigerator. Breakfast bar seating for 4 opens to the dining room. Stunning Tiffany style lighting pendants over breakfast bar and in dining room. Spacious primary bedroom with trey ceiling and lavish ensuite with dual vanities, soaking tub, separate walk-in shower and dual closets. Generous guest bedrooms, and refreshed guest bathrooms. The entire house has been freshly repainted! HUGE, fully fenced rear yard. Double car garage has doors on both ends for easy rear yard access. Oversized driveway allows for ample car storage. No HOA. Flood zone X - no flood insurance required. A MUST SEE! Make it yours today!
Closed
Price Unknown
41222 Dove Landing St, Bedico, LA 70454
3beds
1,567sqft
Single Family Residence
Built in 2011
9,147 Square Feet Lot
$252,100 Zestimate®
$--/sqft
$1,839 Estimated rent
Home value
$252,100
$209,000 - $305,000
$1,839/mo
Zestimate® history
Owner options
List your home for rent
$1,839/mo
Rent Zestimate®
Find your next renter with Zillow Rental Manager. Plus, with online applications, you can quickly screen prospective tenants – for free.
$1,839/mo
Rent Zestimate®
Refinance and save
Refinancing to a lower rate could help reduce your monthly payments and save thousands over the life of the loan.
Explore your selling options
Work with a Zillow partner agent
Leverage their expertise and Zillow's premium Showcase listings to get your home seen by more buyers.
Get startedList with your own agent
Get your home in front of millions of buyers by listing it on Zillow.
Learn how to do itSell it yourself
Take full control of how buyers see your home on Zillow by listing For Sale by Owner (FSBO).
List your homeWhat's special
Double car garageRear yard accessSeparate walk-in showerOversized drivewayStainless-steel appliancesGranite countersTiffany style lighting pendants
Zillow last checked:
Listing updated:
Listed by:
Ashley Callahan 985-705-5160,
1 Percent Lists Gulf South
Bought with:
Ashley Callahan
1 Percent Lists Gulf South
Source: GSREIN,MLS#: 2527515
Facts & features
Interior
Bedrooms & bathrooms
- Bedrooms: 3
- Bathrooms: 2
- Full bathrooms: 2
Primary bedroom
- Description: Flooring: Carpet
- Level: Lower
- Dimensions: 16 x 14
Bedroom
- Description: Flooring: Carpet
- Level: Lower
- Dimensions: 13 x 12
Bedroom
- Description: Flooring: Carpet
- Level: Lower
- Dimensions: 12 x 12
Dining room
- Description: Flooring: Tile
- Level: Lower
- Dimensions: 8 x 10
Kitchen
- Description: Flooring: Tile
- Level: Lower
- Dimensions: 12 x 12
Living room
- Description: Flooring: Engineered Hardwood
- Level: Lower
- Dimensions: 15 x 15
Heating
- Central
Cooling
- Central Air, 1 Unit
Appliances
- Included: Dryer, Dishwasher, Disposal, Microwave, Oven, Range, Refrigerator, Washer
- Laundry: Washer Hookup, Dryer Hookup
Features
- Tray Ceiling(s), Ceiling Fan(s), Granite Counters, Pantry, Stainless Steel Appliances, Cable TV
- Has fireplace: No
- Fireplace features: None
Interior area
- Total structure area: 2,200
- Total interior livable area: 1,567 sqft
Property
Parking
- Parking features: Attached, Garage, Two Spaces, Garage Door Opener
- Has attached garage: Yes
Features
- Levels: One
- Stories: 1
- Patio & porch: Concrete, Oversized, Porch
- Exterior features: Fence, Porch
- Pool features: None
Lot
- Size: 9,147 Square Feet
- Dimensions: 80 x 117
- Features: Outside City Limits, Rectangular Lot
Details
- Parcel number: 06257976
- Special conditions: None
Construction
Type & style
- Home type: SingleFamily
- Architectural style: Traditional
- Property subtype: Single Family Residence
Materials
- Brick
- Foundation: Slab
- Roof: Shingle
Condition
- Excellent
- Year built: 2011
Utilities & green energy
- Sewer: Public Sewer
- Water: Public
Green energy
- Energy efficient items: Insulation, Lighting
Community & HOA
Community
- Subdivision: Not a Subdivision
HOA
- Has HOA: No
Location
- Region: Bedico
Financial & listing details
- Date on market: 10/21/2025
Price history
| Date | Event | Price |
|---|---|---|
| 12/3/2025 | Sold | -- |
Source:  GSREIN #2527515 Report a problem GSREIN #2527515 Report a problem | ||
| 11/11/2025 | Contingent | $249,000$159/sqft |
Source: GSREIN #2527515 Report a problem | ||
| 10/21/2025 | Listed for sale | $249,000$159/sqft |
Source: GSREIN #2527515 Report a problem | ||
Public tax history
Tax history is unavailable.
Neighborhood: 70454
Nearby homes
- $--3 bd2 ba1.3k sqft41214 Dove Landing Rd, Ponchatoula, LA 70454Sold
- $130,900-- bd-- ba700 sqft41107 Snowball Cir, Ponchatoula, LA 70454Off Market
- $261,700-- bd-- ba1.2k sqft41221 Dove Landing Rd, Ponchatoula, LA 70454Off Market

- $--3 bd2 ba1.2k sqft41213 Dove St, Ponchatoula, LA 70454Sold

- $224,1003 bd2 ba1.4k sqft41208 Dove Landing Rd, Ponchatoula, LA 70454Off Market
- $259,300-- bd-- ba1.4k sqft41229 Dove Landing Rd, Ponchatoula, LA 70454Off Market
- $235,000-- bd-- ba1.4k sqft41093 Snowball Cir, Ponchatoula, LA 70454Off Market
- $223,800-- bd-- ba1.3k sqft41131 Snowball Cir, Ponchatoula, LA 70454Off Market
- $221,2003 bd2 ba1.2k sqft41085 Snowball Cir, Ponchatoula, LA 70454Off Market
Nearby schools
GreatSchools rating
- 4/10Champ Cooper Elementary SchoolGrades: PK-8Distance: 4.8 mi
- 5/10Ponchatoula High SchoolGrades: 9-12Distance: 9.1 mi
Get a cash offer in 3 minutes
Find out how much your home could sell for in as little as 3 minutes with a no-obligation cash offer.
Estimated market value
$252,100
Get a cash offer in 3 minutes
Find out how much your home could sell for in as little as 3 minutes with a no-obligation cash offer.
Estimated market value
$252,100
- Louisiana
- Tangipahoa Parish
- Ponchatoula
- 70454
- 41222 Dove Landing St
Nearby cities
Nearby zip codes
Other Ponchatoula Topics
