Skip main navigation
Coming soon
  • $200,000

    41222 Southwind Dr, Canton, MI 48188

    2beds
    968sqft
    : 
    Loading
    Get pre-qualified
    Condominium
    Built in 1981
    -- sqft lot
    $166,000 Zestimate®
    $207/sqft
    $330/mo HOA

    What's special

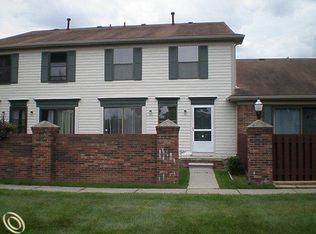
    Whether you're searching for your first home, looking to downsize, or for simply affordable living, this beautifully updated Canton condo offers incredible value, flexibility, and long-term potential in an unbeatable location. Featuring 2 bedrooms, 1.5 baths, 968 sq ft, plus a mostly finished basement, this move-in-ready home provides comfortable living with additional space to fit your lifestyle. The bright main level has been refreshed with new carpet (2024) and a stylishly updated kitchen featuring new luxury vinyl plank flooring, new countertops (2025), and new appliances (2025). Upstairs, you'll find two comfortable bedrooms; the primary with new carpet & the second bedroom with new laminate wood flooring (2024). Plus a partially renovated full bath (2024), showcasing a granite countertop and a neutral tiled shower for a timeless, spa-inspired feel. The mostly finished basement expands your living space with endless possibilities for a family room, home office, workout area, or media room, while still offering additional storage. Additional updates include a water heater (2025), newer Pella windows and front door (approximately 2018), and a new sliding patio door (2025). Step outside to your private patio, complete with a storage shed for seasonal items and outdoor equipment. Conveniently located in the heart of Canton, you'll enjoy easy access to shopping, dining, grocery stores, Heritage Park, Summit on the Park, the Canton Public Library, and major expressways including I-275, M-14, and I-94, making commuting throughout Metro Detroit a breeze. If you're looking for a low-maintenance place to call home in one of Canton's most desirable communities, this condo offers the updates, location, and versatility to fit a variety of lifestyles. Schedule your showing today!
    7 hours
    |
    42
    |
    5
    |

    Zillow last checked:

    Listing updated:

    Listed by:

    Sarah Maiga 248-821-6909,

    Maiga Homes 248-821-6909

    Source: MichRIC,MLS#: 26037534MLS Logo

      Facts & features

      Interior

      Bedrooms & bathrooms
      • Bedrooms: 2
      • Bathrooms: 2
      • Full bathrooms: 1
      • 1/2 bathrooms: 1
      Primary bedroom
      • Level: Upper
      • Area: 169.4
      • Dimensions: 15.40 x 11.00
      Bedroom 2
      • Level: Upper
      • Area: 79.38
      • Dimensions: 9.80 x 8.10
      Bathroom 1
      • Level: Main
      • Area: 16.24
      • Dimensions: 5.60 x 2.90
      Bathroom 2
      • Level: Upper
      • Area: 47.37
      • Dimensions: 9.11 x 5.20
      Dining area
      • Level: Main
      • Area: 61.32
      • Dimensions: 7.30 x 8.40
      Kitchen
      • Level: Main
      • Area: 64.8
      • Dimensions: 8.10 x 8.00
      Living room
      • Level: Main
      • Area: 203.49
      • Dimensions: 17.10 x 11.90
      Recreation
      • Level: Basement
      • Area: 232.1
      • Dimensions: 21.10 x 11.00
      Utility room
      • Level: Basement
      • Area: 187.79
      • Dimensions: 21.10 x 8.90
      Heating
      • Forced Air
      Cooling
      • Central Air
      Appliances
      • Included: Dishwasher, Disposal, Dryer, Microwave, Range, Refrigerator, Washer
      • Laundry: In Basement
      Features
      • Flooring: Carpet, Ceramic Tile, Laminate
      • Windows: Replacement
      • Basement: Full
      • Has fireplace: No
      Interior area
      • Total structure area: 968
      • Total interior livable area: 968 sqft
      • Finished area below ground: 400

      Property

      Parking
      • Parking features: Carport
      • Has carport: Yes
      Features
      • Stories: 2
      • Pool features: Association
      Lot
      • Features: Sidewalk
      Details
      • Additional structures: Shed(s)
      • Parcel number: 71094030140000

      Construction

      Type & style
      • Home type: Condo
      • Architectural style: Colonial
      • Property subtype: Condominium
      Materials
      • Brick, Vinyl Siding
      • Roof: Asphalt
      Condition
      • New construction: No
      • Year built: 1981

      Utilities & green energy

      • Sewer: Public Sewer
      • Water: Public

      Community & HOA

      Community
      • Subdivision: The Winds
      HOA
      • Has HOA: Yes
      • Amenities included: Clubhouse, Pool
      • Services included: Other, Water, Snow Removal, Maintenance Grounds
      • HOA fee: $330 monthly
      • HOA phone: 734-838-1520
      Location
      • Region: Canton

      Financial & listing details

      • Price per square foot: $207/sqft
      • Tax assessed value: $48,717
      • Annual tax amount: $2,159
      • Date on market: 7/21/2026
      • Listing terms: Cash,Conventional
      • Road surface type: Paved

        Estimated market value

        $166,000

        $153,000 - $179,000

        $1,584/mo

        Price history

        DateEventPrice
        6/29/2016Sold$104,900+249.7%$108/sqft
        Source: Public Record Report a problem
        5/20/2009Sold$30,000$31/sqft
        Source: Public Record Report a problem

        Public tax history

        YearProperty taxesTax assessment
        2025-- $73,500 +7.5%
        2024-- $68,400 +11.9%
        2023-- $61,100 +1.8%
        2022-- $60,000 +1.9%
        2021-- $58,910 +0%
        2020$1,801 +10.6%$58,900 +8.3%
        2019$1,628 $54,400 +20.6%
        2018$1,628 $45,110 +19%
        2017-- $37,900 -1.3%
        2016$1,518 $38,400 +33.9%
        2015$1,518 -29.2%$28,680 +29.5%
        2013$2,144 +41.3%$22,140 -20.9%
        2010$1,518 $28,000 -41%
        2009-- $47,490 -28.2%
        2007-- $66,160 -0.1%
        2005-- $66,220 +13%
        2003$1,094 -41.2%$58,600 +56.8%
        2001$1,861 +3.8%$37,371 +3.2%
        2000$1,793 $36,213
        Find assessor info on the county website

        Monthly payment

        Est. payment

        Payment breakdown

        Explore the cost of this home by adjusting the details. Changes won't be saved.
        All calculations are estimates and provided by Zillow, Inc. for informational purposes only. Actual amounts may vary.
        HOA fees may include property taxes on listings classified as Co-Ops. Contact the listing agent and/or owner for fee details.
        Mortgage interest rates are dependent on a number of factors, including credit score, down payment, and repayment length. Interest rate data provided by Zillow Group Marketplace, Inc. as of 1/1/1970 from various mortgage lenders with which we have lead or other similar arrangements; the Estimated Payment is an average of those rates.
        See how much you could borrow to make a competitive offer.

        Climate risks

        Neighborhood: 48188

        Getting around

        28 / 100
        Car-Dependent
        56 / 100
        Bikeable

        Nearby schools

        GreatSchools rating

        A local agent can set up tours, give advice and negotiate with sellers.

        Browse local experts

        Similar homes