Skip main navigation
Sold for $760,000
  • Listed by: RE/MAX Empire Properties • Chris Murray • Contact: chris@inlandempiresold.com
    Bought with: Allison James Estates & Homes
    $760,000

    41225 Hacienda Dr, Murrieta, CA 92562

    4beds
    2,256sqft
    Single Family Residence
    Built in 2002
    4.96 Acres Lot
    $760,700 Zestimate®
    $337/sqft
    $3,700 Estimated rent

    Home value

    $760,700

    $692,000 - $829,000

    $3,700/mo

    Zestimate® history
    Loading
    Loading...

    Owner options

    List your home for rent

    $3,700/mo

    Rent Zestimate®

    Find your next renter with Zillow Rental Manager. Plus, with online applications, you can quickly screen prospective tenants – for free.

    Learn more

    $3,700/mo

    Rent Zestimate®

    Refinance and save

    $5,292/mo

    Est. payment

    Refinancing to a lower rate could help reduce your monthly payments and save thousands over the life of the loan.

    See today's rates

    $5,292/mo

    Est. payment

    Explore your selling options

    Work with a Zillow partner agent

    Leverage their expertise and Zillow's premium Showcase listings to get your home seen by more buyers.

    Get started

    List with your own agent

    Get your home in front of millions of buyers by listing it on Zillow.

    Learn how to do it

    Sell it yourself

    Take full control of how buyers see your home on Zillow by listing For Sale by Owner (FSBO).

    List your home

    What's special

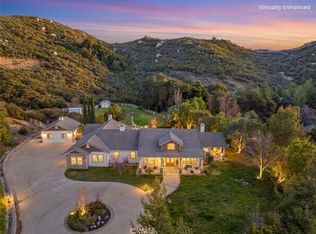
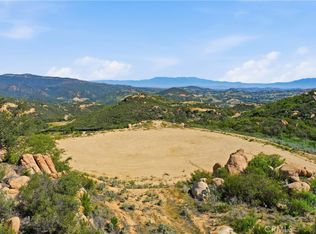
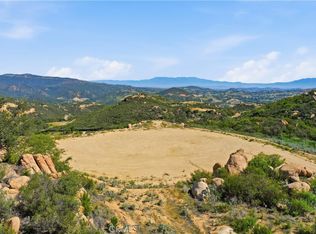
    Seclusion and privacy is unavoidable when you turn into the driveway from Hacienda Dr as the paved road to the house is lined with countless trees and serenity. Absolutely one of a kind 4 bedroom, 2 bathroom, two story La Cresta home located in Murrieta with RV access and tandem garage. This 2256 sqft home has stained concrete, tile flooring and ceiling fans throughout the house with gorgeous views and endless options for entertainment sitting on nearly five acres.The entry opens into a long formal entry, and to the right you will find the first bedroom with a ceiling fan and a generous sized sliding door closet.The second bedroom is quite large and just at the end of the entry, with sliding closet doors and a ceiling fan as well. Plus, this room connects to the downstairs bathroom, which features a separate double sink with quartz countertops, an enclosed shower and tub combo, and a private door for the toilet. The entry also connects to a long and spacious workshop that can easily be converted into a fifth bedroom or office, or kept for storage, and a large garage that can fit up to 3 cars. The kitchen is located upstairs and features beautiful wood cabinets and granite countertops, with breakfast counter seating for five. The kitchen is highlighted by recessed lighting, with a stainless steel microwave, 4-burner stove, dishwasher, and double sink with great views. The kitchen opens to the family room that features a stunning brick wood-burning fireplace, recessed lighting, and a ceiling fan, perfect for a cozy evening. The primary bedroom is just next to the kitchen and has mirrored sliding doors and a master bath that has almost the same layout and features as the downstairs bathroom. The remaining bedroom is a good size, with plenty of space and mirrored sliding closet doors as well. The patio is an entertainer’s dream that wraps around the home, with stunning mountain views, a big deck with bench seating, and a large concrete gathering area. This home also has its own private skate park, picnic area with wood benches, and an outdoor kitchen with a grill, brick wood barbecue oven, overflow parking, and outside restrooms for added convenience. There's also a deck patio next to the huge shed, with bar and outdoor bathrooms perfect for events or parties, as well as a raised wood deck with sitting area to take in the panoramic views and so much more! This home is surrounded by many other horse ranches, farms, and trails, and has access to major freeways.

    Zillow last checked:

    Listing updated:

    Listed by:

    Chris Murray DRE #01339816 chris@inlandempiresold.com,

    RE/MAX Empire Properties,

    Andrea Murray DRE #01474696 951-487-7007,

    RE/MAX Empire Properties

    Bought with:

    Kelly Weathers, DRE #02041732

    Allison James Estates & Homes

    Source: CRMLS,MLS#: TR26066857MLS LogoOriginating MLS: California Regional MLS

    Facts & features

    Interior

    Bedrooms & bathrooms
    • Bedrooms: 4
    • Bathrooms: 2
    • Full bathrooms: 2
    • Main level bathrooms: 1
    • Main level bedrooms: 2
    Rooms
    • Room types: Bedroom
    Bedroom
    • Features: All Bedrooms Down
    Bathroom
    • Features: Bathroom Exhaust Fan, Dual Sinks, Enclosed Toilet, Separate Shower, Walk-In Shower
    Kitchen
    • Features: Granite Counters, Kitchen/Family Room Combo
    Heating
    • Central
    Cooling
    • Central Air, Electric
    Appliances
    • Included: Dishwasher, Gas Cooktop, Disposal, Gas Oven, Gas Range, Microwave, Water Heater, Dryer, Washer
    • Laundry: Washer Hookup, Gas Dryer Hookup, Inside, Laundry Room
    Features
    • Breakfast Bar, Ceiling Fan(s), Eat-in Kitchen, Granite Counters, Recessed Lighting, Unfurnished, All Bedrooms Down
    • Flooring: Concrete, Tile, Vinyl
    • Doors: Mirrored Closet Door(s), Panel Doors
    • Windows: Blinds
    • Has fireplace: Yes
    • Fireplace features: Family Room
    • Common walls with other units/homes: No Common Walls
    Interior area
    • Total interior livable area: 2,256 sqft

    Property

    Parking
    • Total spaces: 2
    • Parking features: Concrete, Driveway, Garage, RV Access/Parking
    • Attached garage spaces: 2
    Accessibility
    • Accessibility features: Parking
    Features
    • Levels: Two
    • Stories: 2
    • Entry location: Front Door
    • Patio & porch: Concrete, Covered, Open, Patio, Porch, Terrace, Wrap Around
    • Pool features: None
    • Spa features: None
    • Fencing: Brick
    • Has view: Yes
    • View description: Mountain(s)
    Lot
    • Size: 4.96 Acres
    • Features: 2-5 Units/Acre, Front Yard, Rectangular Lot, Yard
    Details
    • Additional structures: Shed(s)
    • Parcel number: 932350028
    • Zoning: R-A-5
    • Special conditions: Bankruptcy Property

    Construction

    Type & style
    • Home type: SingleFamily
    • Property subtype: Single Family Residence
    Materials
    • Stucco
    • Foundation: Slab
    Condition
    • Turnkey
    • New construction: No
    • Year built: 2002

    Utilities & green energy

    • Electric: Electricity - On Property, Standard
    • Sewer: Septic Type Unknown
    • Water: Public
    • Utilities for property: Cable Available, Electricity Available, Electricity Connected, Phone Available, Sewer Available, Sewer Connected, Water Available, Water Connected

    Community & HOA

    Community
    • Features: Mountainous, Suburban
    • Security: Carbon Monoxide Detector(s), Fire Detection System, Smoke Detector(s)
    HOA
    • Has HOA: Yes
    • Amenities included: Call for Rules
    • HOA fee: $437 semi-annually
    • HOA name: La Cresta
    • HOA phone: 951-296-9030
    Location
    • Region: Murrieta

    Financial & listing details

    • Price per square foot: $337/sqft
    • Tax assessed value: $807,853
    • Date on market: 4/17/2026
    • Cumulative days on market: 10 days
    • Listing terms: Cash,Cash to New Loan,Conventional,FHA,Fannie Mae,Freddie Mac,VA Loan

    Price history

    DateEventPrice
    7/31/2026Sold$760,000+1.3%$337/sqft
    Source: CRMLS #TR26066857 Report a problem
    4/28/2026Pending sale$750,000$332/sqft
    Source: CRMLS #TR26066857 Report a problem
    4/18/2026Price change$750,000-21.1%$332/sqft
    Source: CRMLS #TR26066857 Report a problem
    5/6/2025Price change$950,000-2.6%$421/sqft
    Source: CRMLS #SW24178499 Report a problem
    4/15/2025Price change$975,000-2.5%$432/sqft
    Source: CRMLS #SW24178499 Report a problem
    2/10/2025Price change$999,9990%$443/sqft
    Source: CRMLS #SW24178499 Report a problem
    1/27/2025Price change$1,000,000-9.1%$443/sqft
    Source: CRMLS #SW24178499 Report a problem
    9/23/2024Listed for sale$1,100,000+54.9%$488/sqft
    Source: CRMLS #SW24178499 Report a problem
    6/7/2019Sold$710,000-3.4%$315/sqft
    Source: Agent Provided Report a problem
    4/25/2019Pending sale$735,000$326/sqft
    Source: Rancon Real Estate #SW18130001 Report a problem
    4/16/2019Price change$735,000-2%$326/sqft
    Source: Rancon Real Estate #SW18130001 Report a problem
    11/1/2018Listed for sale$750,000$332/sqft
    Source: Rancon Real Estate #SW18130001 Report a problem
    10/25/2018Pending sale$750,000$332/sqft
    Source: Rancon Real Estate #SW18130001 Report a problem
    10/23/2018Price change$750,000-6.2%$332/sqft
    Source: Rancon Real Estate #SW18130001 Report a problem
    9/17/2018Price change$799,999-3%$355/sqft
    Source: Rancon Real Estate #SW18130001 Report a problem
    8/20/2018Price change$825,000-2.9%$366/sqft
    Source: Rancon Real Estate #SW18130001 Report a problem
    7/2/2018Price change$850,000-5%$377/sqft
    Source: Rancon Real Estate #SW18130001 Report a problem
    6/2/2018Listed for sale$895,000+21.8%$397/sqft
    Source: Rancon Real Estate #SW18130001 Report a problem
    3/11/2016Listing removed$735,000$326/sqft
    Source: Rancon Real Estate #SW15263035 Report a problem
    12/16/2015Listed for sale$735,000-8%$326/sqft
    Source: Rancon Real Estate #SW15263035 Report a problem
    1/17/2011Listing removed$799,000$354/sqft
    Source: Deborah Weilert #171586033 Report a problem
    1/11/2011Listed for sale$799,000$354/sqft
    Source: Deborah Weilert #171586033 Report a problem

    Public tax history

    YearProperty taxesTax assessment
    2026-- $807,853 +2%
    2025$9,497 +1.9%$792,013 +2%
    2024$9,319 -1.4%$776,484 +2%
    2023$9,450 +1.9%$761,260 +2%
    2022$9,272 +1.9%$746,335 +2%
    2021$9,098 +1%$731,702 +1%
    2020$9,009 $724,200 +111.3%
    2019-- $342,710 +2%
    2018$4,282 +1.4%$335,991 +2%
    2017$4,225 $329,404 +2%
    2016$4,225 +2.4%$322,946 +1.5%
    2015$4,128 +4.5%$318,097 +2%
    2014$3,950 $311,868 +0.5%
    2013-- $310,460 +2%
    2012-- $304,374 +2%
    2011-- $298,407 +0.8%
    2010-- $296,178 -0.2%
    2009-- $296,883 +2%
    2008-- $291,063 +2%
    2007-- $285,357 +2%
    2006-- $279,763 +2%
    2005-- $274,278 +3.9%
    2003-- $263,974
    Find assessor info on the county website

    Neighborhood: 92562

    Nearby schools

    GreatSchools rating
    Schools provided by the listing agent
    • Elementary: Cole Canyon
    • Middle: Thompson
    • High: Murrieta Valley

    Source: CRMLS. This data may not be complete. We recommend contacting the local school district to confirm school assignments for this home.

    Get a cash offer in 3 minutes
    Find out how much your home could sell for in as little as 3 minutes with a no-obligation cash offer.
    Estimated market value
    $760,700
    Get a cash offer in 3 minutes
    Find out how much your home could sell for in as little as 3 minutes with a no-obligation cash offer.
    Estimated market value
    $760,700