Skip main navigation
Sold for $1,030,000
  • $1,030,000

    41225 N CANYON SPRINGS Drive, Cave Creek, AZ 85331

    4beds
    3baths
    3,528sqft
    Single Family Residence
    Built in 1999
    2.16 Acres Lot
    $1,309,200 Zestimate®
    $292/sqft
    $6,239 Estimated rent

    Home value

    $1,309,200

    $1.19M - $1.45M

    $6,239/mo

    Zestimate® history
    Loading
    Loading...

    Owner options

    List your home for rent

    $6,239/mo

    Rent Zestimate®

    Find your next renter with Zillow Rental Manager. Plus, with online applications, you can quickly screen prospective tenants – for free.

    Learn more

    $6,239/mo

    Rent Zestimate®

    Refinance and save

    $6,011/mo

    Est. payment

    Refinancing to a lower rate could help reduce your monthly payments and save thousands over the life of the loan.

    See today's rates

    $6,011/mo

    Est. payment

    Explore your selling options

    Work with a Zillow partner agent

    Leverage their expertise and Zillow's premium Showcase listings to get your home seen by more buyers.

    Get started

    List with your own agent

    Get your home in front of millions of buyers by listing it on Zillow.

    Learn how to do it

    Sell it yourself

    Take full control of how buyers see your home on Zillow by listing For Sale by Owner (FSBO).

    List your home

    What's special

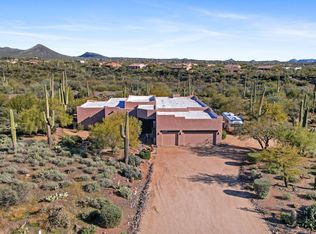
    Welcome to your private oasis at Red Dog Ranch, where luxury and tranquility meet against a backdrop of breathtaking mountain views. Nestled in a private neighborhood just moments from downtown Cave Creek, this exquisite 2.158-acre property embodies the epitome of fine living. Indulge in the allure of custom elevations and meticulous detailing throughout this stunning home. From the moment you arrive, you'll be captivated by the elegance of the natural beauty and inviting courtyard, adorned with a custom front gate and door. You'll know when guests arrive with the driveway alarm. Step inside to discover a spacious living and dining area, thoughtfully designed for both entertainment and relaxation. Revel in the warmth of the gas fireplace in the family room, complemented by high ceilings, and an abundance of natural light that accentuates the designer paint and surround sound system. The heart of the home lies within the expansive kitchen, where culinary dreams come to life amidst a wealth of cabinetry, oversized custom island, and a peninsula with a breakfast bar. Whether hosting a soirée or enjoying a quiet meal, this culinary haven is sure to impress your inner chef. Retreat to the owner's enclave through double doors, where plush carpeting, outdoor access, and a lavish ensuite beckon. Unwind in the indulgence of dual vanities, a luxurious soaking tub, and a mirrored door closet, creating a haven of relaxation and rejuvenation. This exceptional residence also offers a guest's quarter with a separate entry and a spacious den that can easily transition into an additional bedroom or office, providing versatility and convenience to suit your lifestyle. Outside, the serenity continues with a tranquil backyard retreat, featuring a covered patio, mesmerizing mountain vistas, and a sparkling pool adorned with a captivating rock waterfalla perfect setting for al fresco dining, entertaining, or simply unwinding amidst nature's beauty. With custom window treatments, sunken downspouts, and a plethora of additional features including a courtyard fountain, computerized thermostats, alarm system, and low voltage landscape lighting, every detail of this remarkable property has been carefully curated for discerning tastes. Your dream home awaits at Red Dog Ranchan unparalleled sanctuary where luxury, comfort, and natural beauty converge to create an extraordinary living experience. Don't miss your opportunity to call this masterpiece your own.

    Zillow last checked:

    Listing updated:

    Listed by:

    Kodi K Riddle 480-624-8019,

    eXp Realty,

    Ross Mark 408-482-6577,

    eXp Realty

    Bought with:

    Korinna K DeBlanc, SA663427000

    Real Broker

    Source: ARMLS,MLS#: 6666677MLS Logo

    Facts & features

    Interior

    Bedrooms & bathrooms
    • Bedrooms: 4
    • Bathrooms: 3
    Heating
    • Electric
    Cooling
    • Central Air, Ceiling Fan(s), Programmable Thmstat
    Appliances
    • Included: Electric Cooktop, Water Purifier
    Features
    • High Speed Internet, Double Vanity, Eat-in Kitchen, Breakfast Bar, 9+ Flat Ceilings, No Interior Steps, Wet Bar, Kitchen Island, Pantry, Full Bth Master Bdrm, Separate Shwr & Tub
    • Flooring: Carpet, Tile, Wood
    • Windows: Solar Screens, Double Pane Windows, Tinted Windows
    • Has basement: No
    • Has fireplace: Yes
    • Fireplace features: Family Room, Gas
    Interior area
    • Total structure area: 3,528
    • Total interior livable area: 3,528 sqft

    Property

    Parking
    • Total spaces: 4
    • Parking features: Garage Door Opener, Direct Access, Attch'd Gar Cabinets
    • Garage spaces: 2
    • Uncovered spaces: 2
    Features
    • Stories: 1
    • Patio & porch: Covered, Patio
    • Exterior features: Misting System, Private Yard, Built-in Barbecue
    • Has private pool: Yes
    • Pool features: Play Pool
    • Spa features: None, Bath
    • Fencing: Block,Wrought Iron
    Lot
    • Size: 2.16 Acres
    • Features: Sprinklers In Rear, Sprinklers In Front, Desert Back, Desert Front, Natural Desert Back, Auto Timer H2O Front, Natural Desert Front, Auto Timer H2O Back
    Details
    • Parcel number: 21182040
    • Other equipment: Intercom

    Construction

    Type & style
    • Home type: SingleFamily
    • Architectural style: Ranch
    • Property subtype: Single Family Residence
    Materials
    • Stucco, Wood Frame, Painted
    • Roof: Tile
    Condition
    • Year built: 1999
    Details
    • Builder name: United Homes

    Utilities & green energy

    • Water: City Water
    Green energy
    • Energy efficient items: Load Controller

    Community & HOA

    Community
    • Features: Biking/Walking Path
    • Security: Security System Owned
    • Subdivision: RED DOG RANCH
    HOA
    • Has HOA: No
    • Services included: No Fees
    Location
    • Region: Cave Creek

    Financial & listing details

    • Price per square foot: $292/sqft
    • Tax assessed value: $1,101,300
    • Annual tax amount: $2,213
    • Date on market: 2/21/2024
    • Cumulative days on market: 138 days
    • Listing terms: Cash,Conventional,1031 Exchange,FHA,VA Loan
    • Ownership: Fee Simple

    Price history

    DateEventPrice
    7/25/2024Sold$1,030,000-14.2%$292/sqft
    Source: ARMLS #6666677 Report a problem
    7/8/2024Pending sale$1,199,999$340/sqft
    Source: ARMLS #6666677 Report a problem
    4/30/2024Price change$1,199,999-7.7%$340/sqft
    Source: ARMLS #6666677 Report a problem
    2/21/2024Listed for sale$1,300,000+290.3%$368/sqft
    Source: ARMLS #6666677 Report a problem
    7/22/1999Sold$333,069-31.5%$94/sqft
    Source: Public Record Report a problem
    2/28/1997Sold$485,942$138/sqft
    Source: Public Record Report a problem

    Public tax history

    YearProperty taxesTax assessment
    2025$2,144 -0.2%$110,130 +6.1%
    2024$2,148 +2.4%$103,830 +87.2%
    2023$2,099 -3.2%$55,460 -7.7%
    2022$2,168 -9.6%$60,110 -2%
    2021$2,398 +3.1%$61,350 +8.1%
    2020$2,326 +3.9%$56,730 +5.5%
    2019$2,239 $53,770 +16%
    2018$2,239 +3.7%$46,350 +0.5%
    2017$2,158 +6.3%$46,100 +3.9%
    2016$2,031 +8.1%$44,360 +9.4%
    2015$1,878 $40,530 +13.4%
    2014-- $35,750 -5%
    2013-- $37,630
    2012-- $37,630 -11%
    2011-- $42,300 -21.6%
    2010-- $53,920 -15%
    2009-- $63,410 -6.4%
    2008-- $67,750 +13%
    2007-- $59,950 +31%
    2006-- $45,750
    2005-- $45,750 +7.3%
    2004-- $42,650
    2003-- $42,650 +31.6%
    2002-- $32,400
    Find assessor info on the county website

    Neighborhood: 85331

    Nearby schools

    GreatSchools rating
    Schools provided by the listing agent
    • Elementary: Black Mountain Elementary School
    • Middle: Sonoran Trails Middle School
    • High: Cactus Shadows High School
    • District: Cave Creek Unified District

    Source: ARMLS. This data may not be complete. We recommend contacting the local school district to confirm school assignments for this home.

    Get a cash offer in 3 minutes
    Find out how much your home could sell for in as little as 3 minutes with a no-obligation cash offer.
    Estimated market value
    $1,309,200
    Get a cash offer in 3 minutes
    Find out how much your home could sell for in as little as 3 minutes with a no-obligation cash offer.
    Estimated market value
    $1,309,200