Skip main navigation
Sold for $1,138,000
  • $1,138,000

    41228 Turtle Dove Cir, Aldie, VA 20105

    4beds
    4,004sqft
    Single Family Residence
    Built in 2016
    9,583 Square Feet Lot
    $1,133,900 Zestimate®
    $284/sqft
    $4,784 Estimated rent

    Home value

    $1,133,900

    $1.08M - $1.19M

    $4,784/mo

    Zestimate® history
    Loading
    Loading...

    Owner options

    List your home for rent

    $4,784/mo

    Rent Zestimate®

    Find your next renter with Zillow Rental Manager. Plus, with online applications, you can quickly screen prospective tenants – for free.

    Learn more

    $4,784/mo

    Rent Zestimate®

    Refinance and save

    $7,231/mo

    Est. payment

    Refinancing to a lower rate could help reduce your monthly payments and save thousands over the life of the loan.

    See today's rates

    $7,231/mo

    Est. payment

    Explore your selling options

    Work with a Zillow partner agent

    Leverage their expertise and Zillow's premium Showcase listings to get your home seen by more buyers.

    Get started

    List with your own agent

    Get your home in front of millions of buyers by listing it on Zillow.

    Learn how to do it

    Sell it yourself

    Take full control of how buyers see your home on Zillow by listing For Sale by Owner (FSBO).

    List your home

    What's special

    Private home officeCozy fireplaceSun filled family roomBright fresh and invitingPrivate backyard retreatFreshly painted throughoutBuilt in fire pit
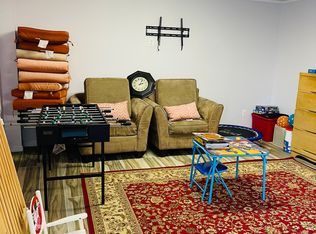
    Welcome home to this beautifully updated 4 bedroom, 3.5 bath single family home in the heart of Aldie, offering the perfect blend of comfort, style, and outdoor living. Freshly painted throughout with brand new carpet on the upper level and basement, this move in ready home feels bright, fresh, and inviting from the moment you step inside. The main level features hardwood floors, a private home office, formal dining room, convenient laundry room, and spacious gathering areas designed for both everyday living and entertaining. At the center of the home, the gourmet kitchen offers a large island with seating and opens seamlessly to the sun filled family room with a cozy fireplace. Upstairs, the spacious primary suite provides a peaceful retreat with a versatile bonus room above the garage a perfect for a home office, sitting area, nursery, or fitness space. Two walk in closets and a spa inspired bath with a soaking tub and separate shower complete the owner's suite. Three additional bedrooms provide plenty of space, including two with access to a charming front balcony. A hall bath with dual vanities and a large linen closet add convenience and storage. The fully finished walk out basement offers a spacious recreation room, full bath, and abundant natural light, creating a flexible space for entertaining, guests, or hobbies. Outside, enjoy your own private backyard retreat. Backing to conservation area and common space, the setting offers exceptional privacy with a deck, patio, and built in fire pit an ideal place for relaxing evenings or gathering with family and friends. Conveniently located near top rated schools, shopping, dining, parks, and major commuter routes, this home offers everything today's buyers are looking for. Photos may be virtually staged.

    Zillow last checked:

    Listing updated:

    Listed by:

    Sarah Reynolds 703-844-3464,

    Keller Williams Realty

    Bought with:

    Alison Mooney, 0225200442

    Pearson Smith Realty, LLC

    Source: Bright MLS,MLS#: VALO2128152MLS Logo

    Facts & features

    Interior

    Bedrooms & bathrooms
    • Bedrooms: 4
    • Bathrooms: 4
    • Full bathrooms: 3
    • 1/2 bathrooms: 1
    • Main level bathrooms: 1
    Rooms
    • Room types: Dining Room, Kitchen, Great Room, Laundry, Office, Recreation Room, Storage Room
    Dining room
    • Level: Main
    Great room
    • Level: Main
    Kitchen
    • Level: Main
    Laundry
    • Level: Main
    Office
    • Level: Main
    Recreation room
    • Level: Lower
    Storage room
    • Level: Lower
    Heating
    • Forced Air, Natural Gas
    Cooling
    • Central Air, Electric
    Appliances
    • Included: Microwave, Dryer, Washer, Cooktop, Dishwasher, Disposal, Freezer, Ice Maker, Refrigerator, Oven, Gas Water Heater
    • Laundry: Main Level, Laundry Room
    Features
    • Ceiling Fan(s), Crown Molding, Chair Railings, Recessed Lighting
    • Flooring: Hardwood
    • Doors: French Doors, Sliding Glass
    • Windows: Window Treatments
    • Basement: Walk-Out Access
    • Number of fireplaces: 1
    Interior area
    • Total structure area: 4,464
    • Total interior livable area: 4,004 sqft
    • Finished area above ground: 3,060
    • Finished area below ground: 944

    Property

    Parking
    • Total spaces: 2
    • Parking features: Garage Door Opener, Attached
    • Attached garage spaces: 2
    Accessibility
    • Accessibility features: None
    Features
    • Levels: Three
    • Stories: 3
    • Patio & porch: Deck, Patio
    • Pool features: Community
    Lot
    • Size: 9,583 Square Feet
    • Features: Premium, Private, Corner Lot
    Details
    • Additional structures: Above Grade, Below Grade
    • Parcel number: 246352610000
    • Zoning: TR1UBF
    • Special conditions: Standard

    Construction

    Type & style
    • Home type: SingleFamily
    • Architectural style: Traditional
    • Property subtype: Single Family Residence
    Materials
    • Brick, Vinyl Siding
    • Foundation: Other
    Condition
    • New construction: No
    • Year built: 2016

    Utilities & green energy

    • Sewer: Public Sewer
    • Water: Public

    Community & HOA

    Community
    • Subdivision: Lenah Mill
    HOA
    • Has HOA: Yes
    • HOA fee: $184 monthly
    Location
    • Region: Aldie

    Financial & listing details

    • Price per square foot: $284/sqft
    • Tax assessed value: $1,126,020
    • Annual tax amount: $9,064
    • Date on market: 6/17/2026
    • Listing agreement: Exclusive Right To Sell
    • Ownership: Fee Simple

    Price history

    DateEventPrice
    7/21/2026Sold$1,138,000+1.2%$284/sqft
    Source: Bright MLS #VALO2128152 Report a problem
    7/4/2026Pending sale$1,125,000$281/sqft
    Source: Bright MLS #VALO2128152 Report a problem
    6/22/2026Contingent$1,125,000$281/sqft
    Source: Bright MLS #VALO2128152 Report a problem
    6/17/2026Listed for sale$1,125,000+78.1%$281/sqft
    Source: Bright MLS #VALO2128152 Report a problem
    6/28/2016Sold$631,758$158/sqft
    Source: Public Record Report a problem

    Public tax history

    YearProperty taxesTax assessment
    2025$9,020 +5.8%$1,120,480 +13.7%
    2024$8,522 -1.8%$985,200 -0.7%
    2023$8,679 +12.8%$991,890 +14.8%
    2022$7,692 +7.1%$864,300 +17.9%
    2021$7,182 +3.1%$732,880 +8.9%
    2020$6,968 $673,210 +2.9%
    2019$6,968 +1.6%$654,030 +3.5%
    2018$6,858 -1.4%$632,090 +2.2%
    2017$6,958 $618,450 +32.3%
    2016-- $467,390
    Find assessor info on the county website

    Neighborhood: 20105

    Nearby schools

    GreatSchools rating
    Schools provided by the listing agent
    • Elementary: Goshen Post
    • Middle: Willard
    • High: Lightridge
    • District: Loudoun County Public Schools

    Source: Bright MLS. This data may not be complete. We recommend contacting the local school district to confirm school assignments for this home.

    Get a cash offer in 3 minutes
    Find out how much your home could sell for in as little as 3 minutes with a no-obligation cash offer.
    Estimated market value
    $1,133,900
    Get a cash offer in 3 minutes
    Find out how much your home could sell for in as little as 3 minutes with a no-obligation cash offer.
    Estimated market value
    $1,133,900