Skip main navigation
Off market
  • $278,900

    4123 278th Ter, Branford, FL 32008

    4beds
    2baths
    1,976sqft
    MobileManufactured
    Built in 2014
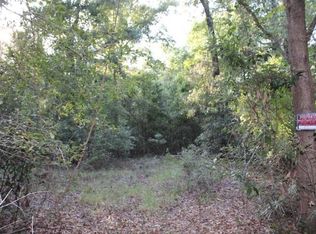
    2.1 Acres Lot
    $278,900 Zestimate®
    $141/sqft
    $1,592 Estimated rent

    Home value

    $278,900

    $254,000 - $301,000

    $1,592/mo

    Zestimate® history
    Loading
    Loading...

    Owner options

    List your home for rent

    $1,592/mo

    Rent Zestimate®

    Find your next renter with Zillow Rental Manager. Plus, with online applications, you can quickly screen prospective tenants – for free.

    Learn more

    $1,592/mo

    Rent Zestimate®

    Refinance and save

    $1,862/mo

    Est. payment

    Refinancing to a lower rate could help reduce your monthly payments and save thousands over the life of the loan.

    See today's rates

    $1,862/mo

    Est. payment

    Explore your selling options

    Work with a Zillow partner agent

    Leverage their expertise and Zillow's premium Showcase listings to get your home seen by more buyers.

    Get started

    List with your own agent

    Get your home in front of millions of buyers by listing it on Zillow.

    Learn how to do it

    Sell it yourself

    Take full control of how buyers see your home on Zillow by listing For Sale by Owner (FSBO).

    List your home

    What's special

    This beautiful home and property is perfectly located if working in Lake City, High Springs, Trenton, Gainesville, Bell, or Branford. It is but a short drive to three amazing rivers, several natural springs, fishing, and camping. There is also plenty of room for a swimming pool. The front of the home has a nice, long wheelchair ramp and easy parking beside it. The covered front porch has breathing taking views morning and night, with many deer that come to visit. The inside of the home is 1976 sq ft, and obviously very well loved, and cared for. There is a huge, metal workshop/utility shed/2 car garage in the back that is fully powered, and well lighted. It even includes a back feed outlet to plug in a generator that will bring power to the home, should the power go out. To this amazing home and property, is to love it. Don't leave what could be your forever home to chance, call today for your private tour.

    This property is off market, which means it's not currently listed for sale or rent on Zillow. This may be different from what's available on other websites or public sources.
    Facts & features

    Interior

    Bedrooms & bathrooms
    • Bedrooms: 4
    • Bathrooms: 2
    Heating
    • Forced air
    Cooling
    • Central
    Appliances
    • Included: Refrigerator
    Features
    • Blinds, Open Floor Plan, Wood Cabinets, Living Room, Window Treatment, Kitchen/Dining Combo, Ceiling Fans, Walk-in Closet(s), Laundry/Utility Room, W/D Hookups
    • Flooring: Tile, Carpet, Linoleum / Vinyl
    Interior area
    • Total interior livable area: 1,976 sqft

    Property

    Parking
    • Parking features: Garage - Detached
    Features
    • Exterior features: Other
    Lot
    • Size: 2.10 Acres
    • Topography: Flat, Other
    Details
    • Parcel number: 2006S15E01375000790

    Construction

    Type & style
    • Home type: MobileManufactured
    Materials
    • Roof: Composition
    Condition
    • Year built: 2014

    Community & neighborhood

    Location
    • Region: Branford

    Other

    Other facts
    • Exterior Design: Manufactured
    • Parking: 2 Car Detached Garage, Driveway, Circular
    • Roof: Shingle
    • Road Type: County Road, Maintained, Limerock
    • Construction: Vinyl Siding
    • Possession: Close of Escrow
    • Driveway: Dirt
    • Master Bedroom: 1 Master Suite, Walk-in Closet
    • Master Bath: Combo Tub & Shower, Dual Sinks, Shower Only, Garden Tub, Built in Shower Bench
    • Interior Features: Blinds, Open Floor Plan, Wood Cabinets, Living Room, Window Treatment, Kitchen/Dining Combo, Ceiling Fans, Walk-in Closet(s), Laundry/Utility Room, W/D Hookups
    • Equipment/Appliances: Refrigerator, Range Hood, Smoke Detector, Microwave, Water Softener, Range - Electric
    • Landscaping: Grassed, Partially Landscaped
    • Topography: Flat, Other
    • Windows/Doors: Dual Pane Windows
    • Ceilings: Standard
    • Exterior Features: Covered Porch, Pump House, Workshop, Outdoor Lights, Utility Building, Gated Entry
    • Lot Description: Square
    • Foundation: Frame, Metal Siding
    • Heating: Central H/C-Electric
    • Accessibility: Wheelchair Entry, Main Floor Bedroom
    • Flooring: Luxury Vinyl Planking
    • Sewer Type: Septic Tank
    • Water Sources: 4 Inch
    • Cooling: Pillar/Post/Pier
    • Parcel ID: 20-06S-15E-01375-000790
    • Legal Description: 2.10 ACRES LOT 79 TRI-RIVER FARMS ORB 1855 P 262 WD YR 2015 NOTES RP #1272848 &

    Price history

    DateEventPrice
    10/5/2021Sold$230,000-8%$116/sqft
    Source: Dixie-Gilchrist Levy Counties BOR #782183 Report a problem
    8/21/2021Contingent$249,900$126/sqft
    Source: NFMLS #112129 Report a problem
    6/8/2021Listed for sale$249,900+3023.8%$126/sqft
    Source: Dixie-Gilchrist Levy Counties BOR #782183 Report a problem
    4/1/2015Sold$8,000$4/sqft
    Source: Public Record Report a problem

    Public tax history

    YearProperty taxesTax assessment
    2024$1,639 +3%$133,253 +3%
    2023$1,592 -0.8%$129,372 +3%
    2022$1,605 +77.8%$125,604 +64%
    2021$903 +16.7%$76,607 +1.4%
    2020$774 +2.2%$75,549 +4.2%
    2019$757 $72,481 -0.2%
    2018$757 -0.2%$72,594 +9.9%
    2017$758 -41%$66,051
    2016$1,286 -1%$66,051 +1356.2%
    2015$1,299 +1648.7%$4,536
    2014$74 $4,536
    2013-- $4,536
    2012-- $4,536
    2011-- $4,536
    2010-- $4,536
    2009-- $4,536
    2008-- $4,536
    2007-- $4,536
    2006-- $4,536
    2005-- $4,536
    2004-- $4,536
    2003-- $4,536
    2002-- $4,536
    2001-- $4,536

    Find assessor info on the county website

    Neighborhood: 32008

    Nearby schools

    GreatSchools rating
    Schools provided by the listing agent
    • District: Suwannee

    Source: The MLS. This data may not be complete. We recommend contacting the local school district to confirm school assignments for this home.