Skip main navigation
Closed
  • Listed by: Garcia Properties • Cameron L Frey • Contact: 314-339-6908
    Bought with: Realty Executives of St. Louis
    Price Unknown

    4123 Blow St, Saint Louis, MO 63116

    3beds
    1,224sqft
    Single Family Residence
    Built in 1928
    3,598 Square Feet Lot
    $285,900 Zestimate®
    $--/sqft
    $2,016 Estimated rent

    Home value

    $285,900

    $272,000 - $300,000

    $2,016/mo

    Zestimate® history
    Loading
    Loading...

    Owner options

    List your home for rent

    $2,016/mo

    Rent Zestimate®

    Find your next renter with Zillow Rental Manager. Plus, with online applications, you can quickly screen prospective tenants – for free.

    Learn more

    $2,016/mo

    Rent Zestimate®

    Refinance and save

    Refinancing to a lower rate could help reduce your monthly payments and save thousands over the life of the loan.

    See today's rates

    Explore your selling options

    Work with a Zillow partner agent

    Leverage their expertise and Zillow's premium Showcase listings to get your home seen by more buyers.

    Get started

    List with your own agent

    Get your home in front of millions of buyers by listing it on Zillow.

    Learn how to do it

    Sell it yourself

    Take full control of how buyers see your home on Zillow by listing For Sale by Owner (FSBO).

    List your home

    What's special

    Ample cabinetryAdditional parking pad
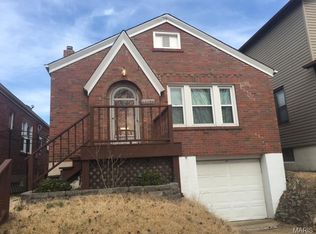
    Welcome to this beautifully updated and well-maintained 3 bedroom, 2 bath home that perfectly blends classic charm with modern touches. The kitchen is a true highlight, featuring updated finishes, ample cabinetry, and a layout that’s ideal for both everyday living and entertaining. At the back door a spacious mudroom with built-in cubbies, great drop zone area for coats, shoes, and everyday storage. The main level offers comfortable living space, along with the primary bedroom and full bath. While the upper level includes two additional bedrooms. The walk-up basement adds even more versatility, with a bonus space perfect for a playroom, media room, office or whatever fits your lifestyle—plus an additional full bath. Step outside to a fully fenced yard with room to relax, garden, BBQ, or gather around the outdoor bar! A detached two-car garage with a lift system, along with an additional parking pad. This is a well-cared-for home with thoughtful updates throughout—truly move-in ready and easy to enjoy from day one.

    Zillow last checked:

    Listing updated:

    Listed by:

    Cameron L Frey 314-339-6908,

    Garcia Properties

    Bought with:

    Brittni L Wilcox, 2016001178

    Realty Executives of St. Louis

    Source: MARIS,MLS#: 26027549MLS LogoOriginating MLS: St. Louis Association of REALTORS

    Facts & features

    Interior

    Bedrooms & bathrooms
    • Bedrooms: 3
    • Bathrooms: 2
    • Full bathrooms: 2
    • Main level bathrooms: 1
    • Main level bedrooms: 1
    Heating
    • Forced Air, Natural Gas
    Cooling
    • Ceiling Fan(s), Electric
    Appliances
    • Included: Dishwasher, Dryer, Microwave, Gas Range, Refrigerator, Washer, Gas Water Heater
    • Laundry: In Basement
    Features
    • High Ceilings, Kitchen Island, Separate Dining
    • Flooring: Carpet, Ceramic Tile, Luxury Vinyl
    • Basement: Walk-Out Access
    • Has fireplace: No
    Interior area
    • Total structure area: 1,224
    • Total interior livable area: 1,224 sqft
    • Finished area above ground: 1,224

    Property

    Parking
    • Total spaces: 3
    • Parking features: Additional Parking, Garage, Off Street, Parking Pad
    • Garage spaces: 2
    Features
    • Levels: One and One Half
    • Patio & porch: Awning(s), Front Porch, Patio, Porch
    Lot
    • Size: 3,598 Square Feet
    • Features: Back Yard, Front Yard, Gentle Sloping, Landscaped
    Details
    • Parcel number: 58840002500
    • Special conditions: Standard

    Construction

    Type & style
    • Home type: SingleFamily
    • Architectural style: Bungalow,Traditional
    • Property subtype: Single Family Residence
    Materials
    • Cedar, Vinyl Siding, Wood Siding
    Condition
    • Year built: 1928

    Utilities & green energy

    • Electric: Ameren
    • Sewer: Public Sewer
    • Water: Public
    • Utilities for property: Electricity Connected, Natural Gas Connected, Sewer Connected, Water Connected

    Community & HOA

    Community
    • Subdivision: Loughborough Park Add
    HOA
    • Has HOA: No
    Location
    • Region: Saint Louis

    Financial & listing details

    • Tax assessed value: $27,820
    • Annual tax amount: $2,306
    • Date on market: 5/7/2026
    • Listing terms: Cash,Conventional,FHA,VA Loan
    • Electric utility on property: Yes

    Price history

    DateEventPrice
    6/29/2026Sold--
    Source: MARIS #26027549 Report a problem
    5/8/2026Pending sale$265,000$217/sqft
    Source: MARIS #26027549 Report a problem
    5/7/2026Listed for sale$265,000+23.3%$217/sqft
    Source: MARIS #26027549 Report a problem
    1/3/2025Sold--
    Source: MARIS #24070774 Report a problem
    11/21/2024Pending sale$215,000$176/sqft
    Source: MARIS #24070774 Report a problem
    11/19/2024Listed for sale$215,000$176/sqft
    Source: MARIS #24070774 Report a problem
    7/19/2022Sold--
    Source: Public Record Report a problem

    Public tax history

    YearProperty taxesTax assessment
    2025$2,306 +8.2%$27,820 +10.8%
    2024$2,130 +5.1%$25,110
    2023$2,027 +4.7%$25,110 +8.8%
    2022$1,935 +0.1%$23,070
    2021$1,932 +14.2%$23,070 +13.1%
    2020$1,692 $20,390
    2019$1,692 $20,390 +4.3%
    2018$1,692 +1.1%$19,550
    2017$1,674 +1%$19,550 +0.6%
    2016$1,657 +10.2%$19,440
    2015$1,503 +0.9%$19,440
    2014$1,490 $19,440 +0.9%
    2013$1,490 $19,270 -6.5%
    2012-- $20,620
    2011-- $20,620
    2010-- $20,620 -0.5%
    2009$1,406 -0.9%$20,730
    2008$1,418 $20,730 -2.9%
    2007$1,418 $21,340
    2006$1,418 +1%$21,340 +7.3%
    2005$1,404 +45.2%$19,890 +54.7%
    2004$967 +2.9%$12,860
    2003$939 +12.4%$12,860 +15.6%
    2002$836 $11,120
    2001-- $11,120 +1.5%
    2000-- $10,960
    Find assessor info on the county website

    Neighborhood: Boulevard Heights

    Nearby schools

    GreatSchools rating
    Schools provided by the listing agent
    • Elementary: Woerner Elem.
    • Middle: Long Middle Community Ed. Center
    • High: Roosevelt High

    Source: MARIS. This data may not be complete. We recommend contacting the local school district to confirm school assignments for this home.

    Get a cash offer in 3 minutes
    Find out how much your home could sell for in as little as 3 minutes with a no-obligation cash offer.
    Estimated market value
    $285,900
    Get a cash offer in 3 minutes
    Find out how much your home could sell for in as little as 3 minutes with a no-obligation cash offer.
    Estimated market value
    $285,900