Skip main navigation
Sold for $395,000
  • $395,000

    4123 Briarwood Dr, Cedar Falls, IA 50613

    4beds
    2,948sqft
    Single Family Residence
    Built in 1997
    0.26 Acres Lot
    $437,400 Zestimate®
    $134/sqft
    $2,475 Estimated rent

    Home value

    $437,400

    $416,000 - $459,000

    $2,475/mo

    Zestimate® history
    Loading
    Loading...

    Owner options

    List your home for rent

    $2,475/mo

    Rent Zestimate®

    Find your next renter with Zillow Rental Manager. Plus, with online applications, you can quickly screen prospective tenants – for free.

    Learn more

    $2,475/mo

    Rent Zestimate®

    Refinance and save

    $2,631/mo

    Est. payment

    Refinancing to a lower rate could help reduce your monthly payments and save thousands over the life of the loan.

    See today's rates

    $2,631/mo

    Est. payment

    Explore your selling options

    Work with a Zillow partner agent

    Leverage their expertise and Zillow's premium Showcase listings to get your home seen by more buyers.

    Get started

    List with your own agent

    Get your home in front of millions of buyers by listing it on Zillow.

    Learn how to do it

    Sell it yourself

    Take full control of how buyers see your home on Zillow by listing For Sale by Owner (FSBO).

    List your home

    What's special

    Two-level composite deckUpdated bathroomBreakfast bar seatingSpacious family roomClose to schoolsTiled showerBeautiful oak cabinetry
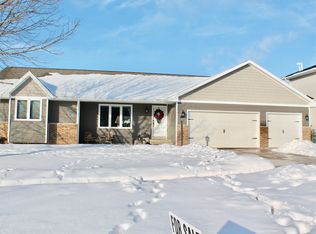
    Welcome to this nicely updated and well maintained two-story home in the highly desirable Briarwood Hills neighborhood! Close to schools, shopping and restaurants, this 4 bedroom, 3.5 bath home has everything you need for comfortable living and entertaining. The floor plan is sure to impress with a formal living room/dining room combination on the main level, along with a cozy, yet spacious family room, complete with gas fireplace and built ins. The kitchen boasts beautiful oak cabinetry, stainless steel appliances, granite countertops and a huge center island with breakfast bar seating. Sliders off the family room open to a wonderful, two-level composite deck, complete with automatic awning for those hot summer evenings. The upper level features 3 bedrooms, including the master suite with a large master bathroom. Finishing off the upper level is another full bathroom and conveniently located washer and dryer for easy access. Comfortable living continues into the finished basement with another large bedroom, updated bathroom with tiled shower and family room. Don't forget the large oversized 3 stall garage that opens up the back deck for easy access and storage. This home has it all so don't wait. Come see your future home today!

    Zillow last checked:

    Listing updated:

    Listed by:

    Jonathan Rogers 319-504-6445,

    Oakridge Real Estate

    Bought with:

    Brian Wingert, S60468000

    Structure Real Estate

    Source: Northeast Iowa Regional BOR as distributed by MLS GRID,MLS#: 20234148MLS Logo

    Facts & features

    Interior

    Bedrooms & bathrooms
    • Bedrooms: 4
    • Bathrooms: 3
    • Full bathrooms: 2
    • 3/4 bathrooms: 1
    • 1/2 bathrooms: 1
    Rooms
    • Room types: 1st Floor Entry, Great Room, Living Room Separate, Master Bath, Master Bedroom, Master Bedroom w/ Closet, Lwr Level Family Room
    Primary bedroom
    • Level: Second
    Other
    • Level: Upper
    Other
    • Level: Main
    Other
    • Level: Lower
    Dining room
    • Level: Main
    Kitchen
    • Level: Main
    Living room
    • Level: Main
    Heating
    • Forced Air
    Cooling
    • Ceiling Fan(s), Central Air
    Appliances
    • Included: Appliances Negotiable, Dishwasher, Dryer, Refrigerator, Washer, Gas Water Heater, Water Softener Owned
    • Laundry: 2nd Floor
    Features
    • Ceiling Fan(s), Solid Surface Counters
    • Basement: Concrete,Finished,Partially Finished
    • Has fireplace: Yes
    • Fireplace features: Gas
    Interior area
    • Total interior livable area: 2,948 sqft
    • Finished area below ground: 918

    Property

    Parking
    • Total spaces: 3
    • Parking features: 3 or More Stalls, Attached Garage
    • Has attached garage: Yes
    • Carport spaces: 3
    Features
    • Patio & porch: Deck-Multi-Level, Deck, Covered
    Lot
    • Size: 0.26 Acres
    • Dimensions: 86 x 133
    • Features: Landscaped
    Details
    • Parcel number: 891319310026
    • Zoning: R-1
    • Special conditions: Standard

    Construction

    Type & style
    • Home type: SingleFamily
    • Property subtype: Single Family Residence
    Materials
    • Brk Accent, Vinyl Siding
    • Roof: Shingle,Asphalt
    Condition
    • Year built: 1997

    Utilities & green energy

    • Sewer: Public Sewer
    • Water: Public

    Community & HOA

    Community
    • Security: Smoke Detector(s)
    Location
    • Region: Cedar Falls

    Financial & listing details

    • Price per square foot: $134/sqft
    • Tax assessed value: $360,720
    • Annual tax amount: $5,460
    • Date on market: 9/29/2023
    • Cumulative days on market: 11 days
    • Road surface type: Concrete

    Price history

    DateEventPrice
    11/10/2023Sold$395,000+0%$134/sqft
    Source: Northeast Iowa Regional BOR as distributed by MLS GRID #20234148 Report a problem
    10/11/2023Pending sale$394,900$134/sqft
    Source: Northeast Iowa Regional BOR as distributed by MLS GRID #20234148 Report a problem
    9/29/2023Listed for sale$394,900+127.6%$134/sqft
    Source: Northeast Iowa Regional BOR as distributed by MLS GRID #20234148 Report a problem
    7/25/2006Sold$173,500-29.2%$59/sqft
    Source: Public Record Report a problem
    2/16/2006Sold$245,000+237.9%$83/sqft
    Source: Public Record Report a problem
    1/21/2005Sold$72,500$25/sqft
    Source: Public Record Report a problem

    Public tax history

    YearProperty taxesTax assessment
    2025$6,106 +11.5%$407,770 +7.5%
    2024$5,476 +3.4%$379,460 +5.2%
    2023$5,297 -1.2%$360,720 +21.9%
    2022$5,359 +4.9%$295,810
    2021$5,110 +2.1%$295,810 +4.5%
    2020$5,005 -1.5%$283,040
    2019$5,084 +0.3%$283,040
    2018$5,069 0%$283,040
    2017$5,070 +7%$283,040
    2016$4,740 $283,040 +2.2%
    2015$4,740 +1.4%$276,950
    2014$4,676 +0.3%$276,950
    2012$4,661 +5.2%$276,950
    2011$4,429 +1.5%$276,950 +4.8%
    2010$4,365 +4.1%$264,330
    2009$4,193 +2%$264,330
    2008$4,113 +3.4%$264,330 +7%
    2007$3,977 -6.7%$247,040
    2006$4,261 -20.4%$247,040 -5.1%
    2005$5,354 +2.3%$260,230 -5.7%
    2003$5,234 +0.8%$276,010
    2002$5,191 +7.9%$276,010 +18%
    2001$4,811 $233,900
    Find assessor info on the county website

    Neighborhood: 50613

    Nearby schools

    GreatSchools rating
    Schools provided by the listing agent
    • Elementary: Southdale Elementary
    • Middle: Peet Junior High
    • High: Cedar Falls High

    Source: Northeast Iowa Regional BOR as distributed by MLS GRID. This data may not be complete. We recommend contacting the local school district to confirm school assignments for this home.

    Get pre-qualified for a loan
    At Zillow Home Loans, we can pre-qualify you in as little as 5 minutes with no impact to your credit score.

    An equal housing lender. NMLS #10287.

    Sell for more on Zillow
    Get a Zillow Showcase℠ listing at no additional cost and you could sell for .
    $437,400
    2% more
    +$8,748
    With Zillow Showcase(estimated)
    $446,148