Welcome to this beautifully maintained and thoughtfully upgraded two-story home offering 1,882 sq. ft. of comfortable living space. Built in 2001, this residence features 4 bedrooms, 2.5 bathrooms, and a 2-car garage. Located at 4123 Burlington Dr., the home blends recent improvements and designer finishes with a private inground pool—perfect for everyday living and entertaining. The interior welcomes you with a charming entry leading to the flex space that can be used as a formal living room, formal dining room, playroom or even an office. The updated kitchen features granite countertops, a gas range/oven, breakfast bar, and newer appliances. The adjoining family room offers a cozy gas fireplace and slider access to the patio. The spacious primary suite includes a ceiling fan, a large walk-in closet, and an updated bathroom with granite countertops, dual sinks, glass-enclosed shower, and new faucets, light fixtures, and mirrors. Three additional bedrooms include ceiling fans and share a secondary bathroom with a tub/shower, granite countertops, dual sinks, and updated fixtures. Additional interior highlights include a hall laundry closet with upper shelving and ample storage cabinets. Exterior features include an inground pool with a new vinyl liner, solar cover, slide, ladder, and deep-end divider, surrounded by a concrete patio. Garden planters and a turf side yard provide low-maintenance outdoor space ideal for pets. Bonus upgrades include a new furnace and A/C (2025), luxury vinyl flooring, new baseboards, newer interior and exterior paint, newer fencing, and solar shades on most windows.
Closed
$560,000
4123 Burlington Dr, Sparks, NV 89436
4beds
1,882sqft
Single Family Residence
Built in 2001
5,227 Square Feet Lot
$558,700 Zestimate®
$298/sqft
$2,914 Estimated rent
Home value
$558,700
$514,000 - $609,000
$2,914/mo
Zestimate® history
Owner options
List your home for rent
$2,914/mo
Rent Zestimate®
Find your next renter with Zillow Rental Manager. Plus, with online applications, you can quickly screen prospective tenants – for free.
$2,914/mo
Rent Zestimate®
Refinance and save
$3,378/mo
Est. payment
Refinancing to a lower rate could help reduce your monthly payments and save thousands over the life of the loan.
$3,378/mo
Est. payment
Explore your selling options
Work with a Zillow partner agent
Leverage their expertise and Zillow's premium Showcase listings to get your home seen by more buyers.
Get startedList with your own agent
Get your home in front of millions of buyers by listing it on Zillow.
Learn how to do itSell it yourself
Take full control of how buyers see your home on Zillow by listing For Sale by Owner (FSBO).
List your homeWhat's special
Private inground poolGarden plantersSpacious primary suiteNewer fencingUpdated kitchenCozy gas fireplaceBreakfast bar
Zillow last checked:
Listing updated:
Listed by:
Carrie Kester S.51739 775-843-8246,
RE/MAX Gold,
Stacey Berger S.57732 775-250-6536,
RE/MAX Gold
Bought with:
Amanda Mueller, S.197809
NextHome Yourpickettfence Group
Source: NNRMLS,MLS#: 260001315
Facts & features
Interior
Bedrooms & bathrooms
- Bedrooms: 4
- Bathrooms: 3
- Full bathrooms: 2
- 1/2 bathrooms: 1
Heating
- Forced Air, Natural Gas
Cooling
- Central Air
Appliances
- Included: Dishwasher, Disposal, Dryer, Gas Range, Microwave, Refrigerator, Washer
- Laundry: In Hall, Shelves
Features
- Breakfast Bar, Ceiling Fan(s), Entrance Foyer, Smart Thermostat, Walk-In Closet(s)
- Flooring: Carpet, Luxury Vinyl
- Windows: Blinds, Double Pane Windows, Vinyl Frames, Window Coverings
- Number of fireplaces: 1
- Fireplace features: Gas
- Common walls with other units/homes: No Common Walls
Interior area
- Total structure area: 1,882
- Total interior livable area: 1,882 sqft
Property
Parking
- Total spaces: 4
- Parking features: Garage, Garage Door Opener
- Garage spaces: 2
Features
- Levels: One,Two
- Stories: 2
- Exterior features: Rain Gutters
- Has private pool: Yes
- Pool features: In Ground
- Spa features: None
- Fencing: Back Yard
- Has view: Yes
- View description: Mountain(s)
Lot
- Size: 5,227 Square Feet
- Features: Level, Sprinklers In Front
Details
- Additional structures: None
- Parcel number: 51432110
- Zoning: PD
Construction
Type & style
- Home type: SingleFamily
- Property subtype: Single Family Residence
Materials
- Foundation: Crawl Space
- Roof: Composition,Pitched
Condition
- New construction: No
- Year built: 2001
Utilities & green energy
- Sewer: Public Sewer
- Water: Public
- Utilities for property: Cable Available, Electricity Connected, Internet Available, Natural Gas Connected, Phone Available, Sewer Available, Sewer Connected, Underground Utilities, Water Meter Installed
Community & HOA
Community
- Security: Smoke Detector(s)
- Subdivision: Desert Highlands 4A
HOA
- Has HOA: Yes
- Amenities included: None
- HOA fee: $110 quarterly
- HOA name: Desert Highlands HOA
Location
- Region: Sparks
Financial & listing details
- Price per square foot: $298/sqft
- Tax assessed value: $351,076
- Annual tax amount: $3,059
- Date on market: 2/5/2026
- Cumulative days on market: 35 days
- Listing terms: 1031 Exchange,Cash,Conventional,FHA,VA Loan
Price history
| Date | Event | Price |
|---|---|---|
| 3/12/2026 | Sold | $560,000$298/sqft |
Source:  NNRMLS #260001315 Report a problem NNRMLS #260001315 Report a problem | ||
| 2/10/2026 | Contingent | $560,000$298/sqft |
Source: NNRMLS #260001315 Report a problem | ||
| 2/5/2026 | Listed for sale | $560,000+203.5%$298/sqft |
Source: NNRMLS #260001315 Report a problem | ||
| 7/16/2001 | Sold | $184,500$98/sqft |
Source: Public Record Report a problem | ||
Public tax history
| Year | Property taxes | Tax assessment |
|---|---|---|
| 2026 | $3,059 +3% | $122,877 -1.2% |
| 2025 | $2,971 +3% | $124,403 +1% |
| 2024 | $2,885 +3% | $123,224 +5.6% |
| 2023 | $2,801 +3% | $116,689 +19.4% |
| 2022 | $2,720 +3.1% | $97,691 +10.2% |
| 2021 | $2,638 +3% | $88,680 +1.2% |
| 2020 | $2,561 -2.9% | $87,625 |
| 2019 | $2,638 +3% | $87,625 +9.7% |
| 2018 | $2,561 +8.8% | $79,890 +1.3% |
| 2017 | $2,354 | $78,847 +0.9% |
| 2016 | $2,354 | $78,115 +2.2% |
| 2015 | $2,354 +3.1% | $76,423 +5.2% |
| 2014 | $2,282 | $72,611 +23.1% |
| 2013 | $2,282 | $59,009 |
| 2012 | -- | $59,009 -5.8% |
| 2011 | -- | $62,675 +4% |
| 2010 | -- | $60,283 -18.7% |
| 2009 | -- | $74,193 -4.2% |
| 2008 | -- | $77,443 -12.2% |
| 2007 | -- | $88,247 +27.3% |
| 2006 | -- | $69,307 +10.1% |
| 2005 | -- | $62,950 +3.3% |
| 2004 | -- | $60,959 +11.2% |
| 2003 | -- | $54,804 |
Find assessor info on the county website
Neighborhood: 89436
Nearby homes
- $494,1003 bd2 ba1.4k sqft4105 Burlington Dr, Sparks, NV 89436Off Market
- $501,6003 bd2 ba1.4k sqft4141 Burlington Dr, Sparks, NV 89436Off Market
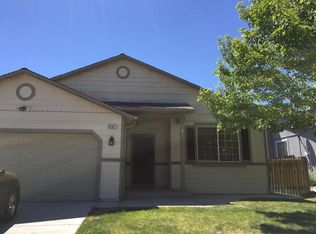
- $463,2003 bd2 ba1.2k sqft4087 Burlington Dr, Sparks, NV 89436Off Market
- $469,0003 bd2 ba1.2k sqft4159 Burlington Dr, Sparks, NV 89436Off Market
- $471,4003 bd2 ba1.2k sqft4110 Burlington Dr, Sparks, NV 89436Off Market
- $499,3003 bd2 ba1.4k sqft4128 Burlington Dr, Sparks, NV 89436Off Market
- $469,7003 bd2 ba1.2k sqft4069 Burlington Dr, Sparks, NV 89436Off Market
- $494,0003 bd2 ba1.4k sqft4177 Burlington Dr, Sparks, NV 89436Off Market
Nearby schools
GreatSchools rating
- 7/10Marvin Moss Elementary SchoolGrades: PK-5Distance: 1.4 mi
- 8/10Lou Mendive Middle SchoolGrades: 6-8Distance: 1.6 mi
- 4/10Edward C Reed High SchoolGrades: 9-12Distance: 1.7 mi
Schools provided by the listing agent
- Elementary: Moss
- Middle: Mendive
- High: Reed
Source: NNRMLS. This data may not be complete. We recommend contacting the local school district to confirm school assignments for this home.
Get a cash offer in 3 minutes
Find out how much your home could sell for in as little as 3 minutes with a no-obligation cash offer.
Estimated market value
$558,700
Get a cash offer in 3 minutes
Find out how much your home could sell for in as little as 3 minutes with a no-obligation cash offer.
Estimated market value
$558,700
- Nevada
- Washoe County
- Sparks
- 89436
- 4123 Burlington Dr
Nearby cities
Nearby zip codes
Other Sparks Topics
