Discover Your Dream Home in the Sunny Hills Classic Community! The Beaumont Plan features a spacious open-concept design, seamlessly connecting the Living, Dining, and Kitchen areas--perfect for relaxation and entertaining. Natural light fills the home through Low E insulated dual-pane vinyl windows, highlighting elegant Shaker cabinets, quartz countertops and stainless steel appliances, including an electric smooth top range, dishwasher, and over-the-range microwave in the kitchen. Retreat to the expansive primary suite with a private bath, dual vanity sinks, and a generous walk-in closet. This home also offers two well-appointed bedrooms, a thoughtfully designed secondary bathroom, and a serene patio--ideal for enjoying morning coffee or sunsets. Experience modern living at its finest in this beautiful Beaumont Plan home, where comfort meets style!
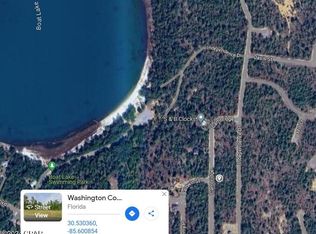
Located just off Hwy. 77, 30 miles north of Panama City and 12 miles South of Interstate 10, Sunny Hills is the perfect place to call home! Sunny Hills is the largest platted subdivision in Northwest Florida and has nearly 4000 acres of green belts and natural preserves, multiple lakes with swimming and boat launch areas, and an 18 hole golf course.
Sold for $219,990
Zillow last checked:
Listing updated:
Bought with:
Non Member
NON-MEMBER OFFICE
Source: CPAR,MLS#: 789856 Originating MLS: Central Panhandle Association of REALTORS
Originating MLS: Central Panhandle Association of REALTORSPrice history
| Date | Event | Price |
|---|---|---|
| 8/28/2026 | Sold | $219,990$155/sqft |
Source:  CPAR #789856 Report a problem CPAR #789856 Report a problem | ||
| 6/26/2026 | Pending sale | $219,990$155/sqft |
Source: CPAR #789856 Report a problem | ||
| 6/26/2026 | Price change | $219,990+4.8%$155/sqft |
Source: CPAR #789856 Report a problem | ||
| 6/16/2026 | Price change | $209,888-4.6%$148/sqft |
Source:  Century Communities Report a problem Century Communities Report a problem | ||
| 5/19/2026 | Price change | $219,990-1.3%$155/sqft |
Source: Century Communities Report a problem | ||
| 5/14/2026 | Listed for sale | $222,990+1758.3%$157/sqft |
Source: CPAR #789856 Report a problem | ||
| 8/8/2024 | Sold | $12,000$8/sqft |
Source: Public Record Report a problem | ||


Sell for more on Zillow
Get a Zillow Showcase℠ listing at no additional cost and you could sell for .
$220,200
2% more
+$4,404
With Zillow Showcase(estimated)
$224,604
