Skip main navigation
Sold
Street View
  • $295,000

    4123 Carrollton Ave, Indianapolis, IN 46205

    2beds
    3,230sqft
    Residential, Single Family Residence
    Built in 1919
    7,840 Square Feet Lot
    $319,200 Zestimate®
    $91/sqft
    $1,855 Estimated rent

    Home value

    $319,200

    $287,000 - $354,000

    $1,855/mo

    Zestimate® history
    Loading
    Loading...

    Owner options

    List your home for rent

    $1,855/mo

    Rent Zestimate®

    Find your next renter with Zillow Rental Manager. Plus, with online applications, you can quickly screen prospective tenants – for free.

    Learn more

    $1,855/mo

    Rent Zestimate®

    Refinance and save

    $1,840/mo

    Est. payment

    Refinancing to a lower rate could help reduce your monthly payments and save thousands over the life of the loan.

    See today's rates

    $1,840/mo

    Est. payment

    Explore your selling options

    Work with a Zillow partner agent

    Leverage their expertise and Zillow's premium Showcase listings to get your home seen by more buyers.

    Get started

    List with your own agent

    Get your home in front of millions of buyers by listing it on Zillow.

    Learn how to do it

    Sell it yourself

    Take full control of how buyers see your home on Zillow by listing For Sale by Owner (FSBO).

    List your home

    What's special

    Updated kitchenNew windowsNew cabinetsDetached garageBonus roomPrivate backyardSs appliances
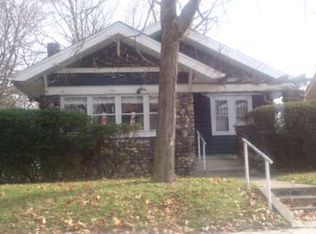
    Updated 2 bedroom, 2 full bath home in the desired Hammonds area. It starts with the beautiful covered front porch, then coffered ceilings in both the front room and the dining room, built-ins in the dining room, updated kitchen, SS appliances, new cabinets and plenty of counter space; then walk out back to enjoy the private backyard with detached garage. The upstairs bonus room has its own full bathroom and could be converted into a 3rd bedroom or create your own unique space. And you still have the basement to do whatever you like. The list of updates includes a new roof, new windows, and blown in insulation throughout. All this within walking distance to Monon and Broad Ripple.

    Zillow last checked:

    Listing updated:

    Listed by:

    Judith Wolfe 317-506-1958,

    F.C. Tucker Company

    Bought with:

    Tim Birky

    F.C. Tucker Company

    Source: MIBOR as distributed by MLS GRID,MLS#: 21930528MLS Logo

    Facts & features

    Interior

    Bedrooms & bathrooms
    • Bedrooms: 2
    • Bathrooms: 2
    • Full bathrooms: 2
    • Main level bathrooms: 1
    • Main level bedrooms: 2
    Primary bedroom
    • Features: Luxury Vinyl Plank
    • Level: Main
    • Area: 144 Square Feet
    • Dimensions: 12x12
    Bedroom 2
    • Features: Luxury Vinyl Plank
    • Level: Main
    • Area: 132 Square Feet
    • Dimensions: 12x11
    Bonus room
    • Features: Luxury Vinyl Plank
    • Level: Upper
    • Area: 270 Square Feet
    • Dimensions: 27x10
    Bonus room
    • Features: Luxury Vinyl Plank
    • Level: Basement
    • Area: 182 Square Feet
    • Dimensions: 13x14
    Dining room
    • Features: Luxury Vinyl Plank
    • Level: Main
    • Area: 156 Square Feet
    • Dimensions: 13x12
    Kitchen
    • Features: Luxury Vinyl Plank
    • Level: Main
    • Area: 160 Square Feet
    • Dimensions: 16x10
    Living room
    • Features: Luxury Vinyl Plank
    • Level: Main
    • Area: 266 Square Feet
    • Dimensions: 19x14
    Sun room
    • Features: Luxury Vinyl Plank
    • Level: Main
    • Area: 112 Square Feet
    • Dimensions: 14x8
    Heating
    • Hot Water
    Cooling
    • Has cooling: Yes
    Appliances
    • Included: Dishwasher, Dryer, Electric Water Heater, Disposal, Laundry Connection in Unit, Range Hood, Refrigerator, Washer
    • Laundry: Connections All, In Basement, Laundry Connection in Unit
    Features
    • Bookcases, Cathedral Ceiling(s), Ceiling Fan(s), High Speed Internet, Pantry
    • Windows: Windows Thermal, Windows Vinyl
    • Basement: Partial,Storage Space,Unfinished
    • Number of fireplaces: 1
    • Fireplace features: Living Room, Wood Burning
    Interior area
    • Total structure area: 3,230
    • Total interior livable area: 3,230 sqft
    • Finished area below ground: 80

    Property

    Parking
    • Total spaces: 1
    • Parking features: Detached, Gravel
    • Garage spaces: 1
    • Details: Garage Parking Other(Keyless Entry, Service Door)
    Features
    • Levels: One
    • Stories: 1
    • Patio & porch: Patio, Covered
    Lot
    • Size: 7,840 Square Feet
    • Features: Curbs, Partial Fencing, Sidewalks, Mature Trees, Trees-Small (Under 20 Ft)
    Details
    • Parcel number: 490613147083000801

    Construction

    Type & style
    • Home type: SingleFamily
    • Property subtype: Residential, Single Family Residence
    Materials
    • Wood
    • Foundation: Block, Partial
    Condition
    • Updated/Remodeled
    • New construction: No
    • Year built: 1919

    Utilities & green energy

    • Electric: 200+ Amp Service
    • Water: Municipal/City
    • Utilities for property: Sewer Connected, Water Connected

    Community & HOA

    Community
    • Subdivision: Hammonds
    HOA
    • Has HOA: No
    Location
    • Region: Indianapolis

    Financial & listing details

    • Price per square foot: $91/sqft
    • Tax assessed value: $338,100
    • Annual tax amount: $1,932
    • Date on market: 7/12/2023
    • Cumulative days on market: 224 days

    Price history

    DateEventPrice
    8/30/2023Sold$295,000-3.9%$91/sqft
    Source: MIBOR as distributed by MLS GRID #21930528 Report a problem
    7/31/2023Pending sale$307,000$95/sqft
    Source: MIBOR as distributed by MLS GRID #21930528 Report a problem
    7/27/2023Price change$307,000-4.1%$95/sqft
    Source: MIBOR as distributed by MLS GRID #21930528 Report a problem
    7/12/2023Listed for sale$320,000+16.4%$99/sqft
    Source: MIBOR as distributed by MLS GRID #21930528 Report a problem
    4/27/2023Listing removed--
    Source: MIBOR as distributed by MLS GRID #21904935 Report a problem
    3/2/2023Pending sale$274,900$85/sqft
    Source: MIBOR as distributed by MLS GRID #21904935 Report a problem
    2/10/2023Listed for sale$274,900-1.8%$85/sqft
    Source: MIBOR as distributed by MLS GRID #21904935 Report a problem
    1/1/2023Listing removed--
    Source: MIBOR as distributed by MLS GRID #21874701 Report a problem
    11/28/2022Price change$279,900-3.4%$87/sqft
    Source: MIBOR as distributed by MLS GRID #21874701 Report a problem
    9/12/2022Price change$289,900-3.3%$90/sqft
    Source: MIBOR as distributed by MLS GRID #21874701 Report a problem
    8/2/2022Listed for sale$299,900$93/sqft
    Source: MIBOR as distributed by MLS GRID #21874701 Report a problem

    Public tax history

    YearProperty taxesTax assessment
    2025$3,553 +51.3%$338,100 +13.8%
    2024$2,348 -45.9%$297,200 +48.1%
    2023$4,337 +124.4%$200,700 +9.3%
    2022$1,933 +17.8%$183,700 +8.4%
    2021$1,641 +6%$169,400 +17.2%
    2020$1,548 +5.7%$144,600 +7.3%
    2019$1,465 +10.4%$134,800 +6%
    2018$1,326 +14.5%$127,200 +1.1%
    2017$1,158 +2.5%$125,800 +9.1%
    2016$1,129 -3.5%$115,300 +0.4%
    2014$1,170 +34.9%$114,800 +10%
    2013$867 $104,400 +13.7%
    2012$867 $91,800 +21.3%
    2011-- $75,700
    2010$500 -69.7%$75,700 -2.3%
    2009$1,652 $77,500 -7%
    2007-- $83,300 -2%
    2006-- $85,000 +77.1%
    2005-- $48,000
    2004-- $48,000
    2003-- $48,000 +131.9%
    2002-- $20,700 +200%
    2001-- $6,900
    2000-- $6,900
    Find assessor info on the county website

    Neighborhood: Meridian Kessler

    Nearby schools

    GreatSchools rating
    Get a cash offer in 3 minutes
    Find out how much your home could sell for in as little as 3 minutes with a no-obligation cash offer.
    Estimated market value
    $319,200
    Get a cash offer in 3 minutes
    Find out how much your home could sell for in as little as 3 minutes with a no-obligation cash offer.
    Estimated market value
    $319,200