Welcome to 4123 Cassell Blvd, where comfort meets style in the heart of Prince Frederick. This captivating residence features a thoughtfully designed layout with three bedrooms on the upper level and a spacious primary bedroom suite on the lower level, offering privacy and convenience. The home boasts an updated galley-style kitchen, ideal for culinary enthusiasts, featuring modern appliances and plenty of cabinetry for storage. As you step onto the upper level, you'll be greeted by elegant hardwood flooring that enhances the home's warm and inviting ambiance. The property is equipped with an attached two-car garage, ensuring ample space for vehicles and storage needs. Recent upgrades include new HVAC, providing peace of mind and added value. Step outside onto the back deck, perfect for entertaining or relaxing while enjoying the tranquility of the fenced-in yard. Residents will appreciate the proximity to community access to the Chesapeake Bay, offering opportunities for recreational activities just moments away. This home blends timeless charm with modern convenience, making it a must-see for buyers seeking a place to call their own in this desirable location.
Sold for $445,000
$445,000
4123 Cassell Blvd, Prince Frederick, MD 20678
4beds
1,994sqft
Single Family Residence
Built in 1979
0.35 Acres Lot
$447,000 Zestimate®
$223/sqft
$2,829 Estimated rent
Home value
$447,000
$425,000 - $469,000
$2,829/mo
Zestimate® history
Owner options
List your home for rent
$2,829/mo
Rent Zestimate®
Find your next renter with Zillow Rental Manager. Plus, with online applications, you can quickly screen prospective tenants – for free.
$2,829/mo
Rent Zestimate®
Refinance and save
$2,171/mo
Est. payment
Refinancing to a lower rate could help reduce your monthly payments and save thousands over the life of the loan.
$2,171/mo
Est. payment
Explore your selling options
Work with a Zillow partner agent
Leverage their expertise and Zillow's premium Showcase listings to get your home seen by more buyers.
Get startedList with your own agent
Get your home in front of millions of buyers by listing it on Zillow.
Learn how to do itSell it yourself
Take full control of how buyers see your home on Zillow by listing For Sale by Owner (FSBO).
List your homeWhat's special
Fenced-in yardBack deckModern appliancesElegant hardwood flooringSpacious primary bedroom suiteUpdated galley-style kitchen
Zillow last checked:
Listing updated:
Listed by:
Chris Murphy 443-684-4063,
Home Towne Real Estate
Bought with:
Claudia Lodge, 5010269
RE/MAX One
Source: Bright MLS,MLS#: MDCA2021696
Facts & features
Interior
Bedrooms & bathrooms
- Bedrooms: 4
- Bathrooms: 3
- Full bathrooms: 3
- Main level bathrooms: 2
- Main level bedrooms: 3
Basement
- Area: 884
Heating
- Heat Pump, Electric
Cooling
- Central Air, Electric
Appliances
- Included: Electric Water Heater
Features
- Has basement: No
- Has fireplace: No
Interior area
- Total structure area: 1,994
- Total interior livable area: 1,994 sqft
- Finished area above ground: 1,110
- Finished area below ground: 884
Property
Parking
- Total spaces: 5
- Parking features: Garage Faces Front, Attached, Driveway
- Attached garage spaces: 2
- Uncovered spaces: 3
Accessibility
- Accessibility features: None
Features
- Levels: Split Foyer,Two
- Stories: 2
- Pool features: None
Lot
- Size: 0.35 Acres
Details
- Additional structures: Above Grade, Below Grade
- Parcel number: 0502040654
- Zoning: A
- Special conditions: Standard
Construction
Type & style
- Home type: SingleFamily
- Property subtype: Single Family Residence
Materials
- Stick Built, Combination
- Foundation: Permanent
- Roof: Asphalt
Condition
- New construction: No
- Year built: 1979
Utilities & green energy
- Sewer: Private Septic Tank
- Water: Public
Community & HOA
Community
- Subdivision: Chesapeake Heights
HOA
- Has HOA: No
Location
- Region: Prince Frederick
Financial & listing details
- Price per square foot: $223/sqft
- Tax assessed value: $392,600
- Annual tax amount: $4,322
- Date on market: 7/1/2025
- Listing agreement: Exclusive Right To Sell
- Ownership: Fee Simple
Price history
| Date | Event | Price |
|---|---|---|
| 8/14/2025 | Sold | $445,000+0%$223/sqft |
Source:  Bright MLS #MDCA2021696 Report a problem Bright MLS #MDCA2021696 Report a problem | ||
| 7/10/2025 | Contingent | $444,900$223/sqft |
Source: Bright MLS #MDCA2021696 Report a problem | ||
| 7/1/2025 | Listed for sale | $444,900+12.6%$223/sqft |
Source: Bright MLS #MDCA2021696 Report a problem | ||
| 7/10/2023 | Listing removed | -- |
Source: Bright MLS #MDCA182966 Report a problem | ||
| 7/20/2021 | Sold | $395,000+5.3%$198/sqft |
Source: Public Record Report a problem | ||
| 5/29/2021 | Pending sale | $375,000$188/sqft |
Source: Bright MLS #MDCA182966 Report a problem | ||
| 5/27/2021 | Listed for sale | $375,000+35.9%$188/sqft |
Source: Bright MLS #MDCA182966 Report a problem | ||
| 4/22/2016 | Sold | $276,000-2.5%$138/sqft |
Source: EXIT Realty solds #06be75cf115adf2164b28a2c6d7aabb3 Report a problem | ||
| 3/10/2016 | Pending sale | $283,000$142/sqft |
Source: Apex Realty LLC #CA9572291 Report a problem | ||
| 2/17/2016 | Listed for sale | $283,000-11.6%$142/sqft |
Source: Apex Realty LLC #CA9572291 Report a problem | ||
| 11/6/2007 | Sold | $320,000$160/sqft |
Source: Public Record Report a problem | ||
Public tax history
| Year | Property taxes | Tax assessment |
|---|---|---|
| 2025 | $4,236 +8.3% | $392,600 +8.3% |
| 2024 | $3,912 +11.4% | $362,600 +7.2% |
| 2023 | $3,513 +7.8% | $338,100 -6.8% |
| 2022 | $3,258 +8.5% | $362,600 +25.4% |
| 2021 | $3,004 +8.1% | $289,100 +8.6% |
| 2020 | $2,780 +8.9% | $266,267 -7.9% |
| 2019 | $2,554 +10.4% | $289,100 +31.1% |
| 2018 | $2,314 -1.4% | $220,600 |
| 2017 | $2,347 | $220,600 |
| 2016 | -- | $220,600 -1% |
| 2015 | -- | $222,800 |
| 2014 | -- | $222,800 |
| 2013 | -- | $222,800 -13.1% |
| 2012 | -- | $256,300 |
| 2011 | -- | $256,300 |
| 2010 | -- | $256,300 -19% |
| 2009 | -- | $316,310 +14.6% |
| 2008 | -- | $275,940 +17.1% |
| 2007 | -- | $235,570 +20.7% |
| 2006 | -- | $195,200 +10.3% |
| 2005 | -- | $176,996 +11.5% |
| 2004 | -- | $158,793 +12.9% |
| 2003 | -- | $140,590 +4.9% |
| 2002 | -- | $133,982 +5.2% |
| 2001 | -- | $127,376 |
Find assessor info on the county website
Neighborhood: 20678
Nearby homes
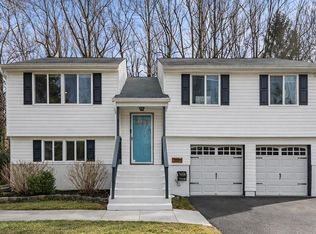
- $450,0003 bd3 ba1.7k sqft4115 Cassell Blvd, Prince Frederick, MD 20678Sold
- $9,8000.37 Acres4207 Cassell Blvd, Prince Frederick, MD 20678Off Market

- $396,300-- bd2 ba1k sqft4124 Cassell Blvd, Prince Frederick, MD 20678Off Market
- $404,7003 bd2 ba1.9k sqft4120 Cassell Blvd, Prince Frederick, MD 20678Off Market
- $373,9003 bd2 ba1k sqft4116 Cassell Blvd, Prince Frederick, MD 20678Off Market
- $336,8003 bd2 ba1k sqft4111 Cassell Blvd, Prince Frederick, MD 20678Off Market
- $9,500-- bd-- ba-- sqft4203 N Shore Dr, Prince Frederick, MD 20678Off Market
- $375,000-- bd2 ba1.1k sqft398 Calvert Ave, Prince Frederick, MD 20678Sold
Nearby schools
GreatSchools rating
- 4/10Calvert Elementary SchoolGrades: PK-5Distance: 2.5 mi
- 7/10Plum Point Middle SchoolGrades: 6-8Distance: 3.7 mi
- 8/10Huntingtown High SchoolGrades: 9-12Distance: 5.6 mi
Schools provided by the listing agent
- Elementary: Calvert
- Middle: Plum Point
- High: Huntingtown
- District: Calvert County Public Schools
Source: Bright MLS. This data may not be complete. We recommend contacting the local school district to confirm school assignments for this home.
Get a cash offer in 3 minutes
Find out how much your home could sell for in as little as 3 minutes with a no-obligation cash offer.
Estimated market value
$447,000
Get a cash offer in 3 minutes
Find out how much your home could sell for in as little as 3 minutes with a no-obligation cash offer.
Estimated market value
$447,000
- Maryland
- Calvert County
- Prince Frederick
- 20678
- 4123 Cassell Blvd
Nearby cities
Nearby zip codes
Other Prince Frederick Topics
- Apartments for Rent in 20678
- Houses for Sale in 20678
- Houses for Rent in 20678
- 20678 Real Estate
- Prince Frederick Condos
- Houses for Sale in Prince Frederick
- Newest Listings in Prince Frederick
- Prince Frederick Home Values
- Prince Frederick Real Estate Agents
- Prince Frederick Refinance
- Prince Frederick Mortgage Rates
