Skip main navigation
Sold for $593,000
  • $593,000

    4123 Cedar Creek Dr, Southport, FL 32409

    4beds
    2,277sqft
    Single Family Residence
    Built in 2021
    1.1 Acres Lot
    $-- Zestimate®
    $260/sqft
    $2,794 Estimated rent

    Home value

    Not available

    Estimated sales range

    Not available

    $2,794/mo

    Zestimate® history
    Loading
    Loading...

    Owner options

    List your home for rent

    $2,794/mo

    Rent Zestimate®

    Find your next renter with Zillow Rental Manager. Plus, with online applications, you can quickly screen prospective tenants – for free.

    Learn more

    $2,794/mo

    Rent Zestimate®

    Refinance and save

    $3,841/mo

    Est. payment

    Refinancing to a lower rate could help reduce your monthly payments and save thousands over the life of the loan.

    See today's rates

    $3,841/mo

    Est. payment

    Explore your selling options

    Work with a Zillow partner agent

    Leverage their expertise and Zillow's premium Showcase listings to get your home seen by more buyers.

    Get started

    List with your own agent

    Get your home in front of millions of buyers by listing it on Zillow.

    Learn how to do it

    Sell it yourself

    Take full control of how buyers see your home on Zillow by listing For Sale by Owner (FSBO).

    List your home

    What's special

    Electric fireplaceLarge islandHard woodsLarge guest bathroomQuartz countertopsLarge lotsLuxury lvp floors
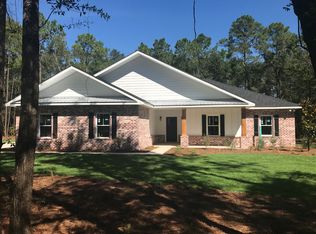
    ASSUMABLE MORTGAGE AT 2.8% CONTACT TODAY FOR DETAILS! Cedar Creek at Deer Point Lake, a well-planned neighborhood on the beautiful Deer Point Lake. A gated community with large lots and tranquil landscapes. Residents can enjoy the wonderful amenities of the Summer House with a pool and playground, along with a Club House just down the road. This beautiful brick home accented with beautiful hard woods, large front and rear porches and long paver driveway provide the most inviting atmosphere. Step inside through the arched entry way in through the front french doors with trey ceilings and wood accents in the entry way. Upon stepping in you will be greeted by luxury LVP floors and open concept of living, dining and kitchen. Living room features a trey ceiling with beautiful electric fireplace. The kitchen offers quartz countertops, a large island and whirlpool stainless-steel appliances. Stepping off the kitchen is a large custom-built pantry. Entry from the oversized garage is a beautiful mud room with custom built lockers and bench as well as half bath. The large laundry accented with custom tiles and laundry sink make doing laundry a breeze. 3 Bedrooms with walk in closets and ceiling fans occupy one side of the house with large guest bathroom. The primary bedroom measuring 15x16 has beautiful trey ceilings with led lighting and ceiling fan. The large primary closet and custom built-ins separate the primary bathroom. Primary bath features two cabinets on both sides of the large soaking tub as well as a separate walk-in shower. Stepping out back you will be greeted by nature with large yard and waterfront pond access. Additional home features include spray foam insulation, well for irrigation, custom cordless blinds and gutters with rain chains. This property is a must see.

    Zillow last checked:

    Listing updated:

    Listed by:

    Scott L Pippin 850-896-9953,

    Think Real Estate

    Bought with:

    Marc A Miller, SL3485085

    REMAX By The Sea

    Source: CPAR,MLS#: 757049MLS LogoOriginating MLS: Central Panhandle Association of REALTORS

    Facts & features

    Interior

    Bedrooms & bathrooms
    • Bedrooms: 4
    • Bathrooms: 3
    • Full bathrooms: 2
    • 1/2 bathrooms: 1
    Rooms
    • Room types: Bedroom, Dining Room, Foyer, Garage, Great Room, Kitchen, Laundry, Primary Bedroom
    Primary bedroom
    • Level: First
    • Dimensions: 15.1 x 16.1
    Bedroom
    • Level: First
    • Dimensions: 11.4 x 12.3
    Bedroom
    • Level: First
    • Dimensions: 12.1 x 11
    Bedroom
    • Level: First
    • Dimensions: 11.4 x 11.2
    Dining room
    • Level: First
    • Dimensions: 13 x 11.8
    Foyer
    • Level: First
    • Dimensions: 10.6 x 9
    Garage
    • Level: First
    • Dimensions: 23.4 x 22.4
    Great room
    • Level: First
    • Dimensions: 17.3 x 18
    Kitchen
    • Level: First
    • Dimensions: 18 x 9
    Laundry
    • Level: First
    • Dimensions: 10.8 x 8.4
    Heating
    • Electric, ENERGY STAR Qualified Equipment, Fireplace(s), Heat Pump
    Cooling
    • Central Air, Ceiling Fan(s), ENERGY STAR Qualified Equipment
    Appliances
    • Included: ENERGY STAR Qualified Appliances, Gas Range, Tankless Water Heater
    Features
    • Coffered Ceiling(s), Entrance Foyer
    • Windows: Double Pane Windows
    • Has fireplace: Yes
    • Fireplace features: Electric
    Interior area
    • Total structure area: 2,277
    • Total interior livable area: 2,277 sqft

    Property

    Parking
    • Total spaces: 2
    • Parking features: Garage
    • Garage spaces: 2
    Features
    • Levels: One
    • Stories: 1
    • Patio & porch: Covered, Porch
    • Has view: Yes
    • View description: Pond
    • Has water view: Yes
    • Water view: Pond
    • Waterfront features: Other
    Lot
    • Size: 1.1 Acres
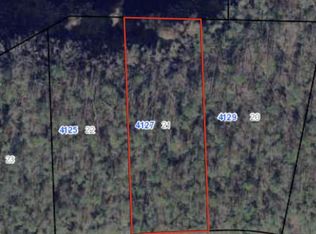
    • Dimensions: 100 x 284
    • Features: Sprinkler System, Paved
    Details
    • Parcel number: 07611200023
    • Zoning description: Resid Single Family

    Construction

    Type & style
    • Home type: SingleFamily
    • Architectural style: Craftsman
    • Property subtype: Single Family Residence
    Materials
    • Brick, HardiPlank Type
    • Roof: Shake
    Condition
    • New construction: No
    • Year built: 2021

    Utilities & green energy

    • Utilities for property: Cable Connected, Electricity Available, Underground Utilities
    Green energy
    • Energy efficient items: Appliances

    Community & HOA

    Community
    • Features: Gated
    • Security: Gated Community, Fire Alarm
    • Subdivision: Cedar Creek At Deerpoint Lake
    HOA
    • Has HOA: Yes
    • Amenities included: Gated
    Location
    • Region: Southport

    Financial & listing details

    • Price per square foot: $260/sqft
    • Tax assessed value: $479,775
    • Annual tax amount: $5,136
    • Date on market: 11/10/2024
    • Cumulative days on market: 191 days
    • Electric utility on property: Yes

    Price history

    DateEventPrice
    12/30/2024Sold$593,000-7.2%$260/sqft
    Source: CPAR #757049 Report a problem
    11/22/2024Pending sale$639,000$281/sqft
    Source: CPAR #757049 Report a problem
    11/10/2024Price change$639,000-0.1%$281/sqft
    Source: CPAR #757049 Report a problem
    10/3/2024Pending sale$639,900$281/sqft
    Source: CPAR #757049 Report a problem
    8/29/2024Price change$639,900-1.1%$281/sqft
    Source: CPAR #757049 Report a problem
    8/15/2024Listed for sale$647,000-0.2%$284/sqft
    Source: CPAR #757049 Report a problem
    6/21/2024Contingent$648,000$285/sqft
    Source: CPAR #757049 Report a problem
    6/13/2024Price change$648,000-0.3%$285/sqft
    Source: CPAR #757049 Report a problem
    5/13/2024Listed for sale$649,900+44.4%$285/sqft
    Source: CPAR #757049 Report a problem
    7/23/2021Sold$450,000+800%$198/sqft
    Source: CPAR #715216 Report a problem
    10/27/2020Sold$50,000-7.4%$22/sqft
    Source: CPAR #699821 Report a problem
    10/9/2020Pending sale$54,000$24/sqft
    Source: Keller Williams Emerald Coast Realty #699821 Report a problem
    7/20/2020Listed for sale$54,000$24/sqft
    Source: Keller Williams Realty Emerald #699821 Report a problem

    Public tax history

    YearProperty taxesTax assessment
    2024$5,228 +1.8%$459,338 +3%
    2023$5,136 +16.6%$445,959 +18%
    2022$4,404 $377,940
    2021-- --
    2020$557 +10.4%$46,283 +10%
    2019$505 $42,075 +9.3%
    2018$505 +2.9%$38,478 +10%
    2017$490 +8.6%$34,980 +10%
    2016$451 -4.6%$31,800 -11.4%
    2015$473 $35,897
    2014$473 $35,897
    Find assessor info on the county website

    Neighborhood: 32409

    Nearby schools

    GreatSchools rating
    Schools provided by the listing agent
    • Elementary: Deane Bozeman
    • Middle: Deane Bozeman
    • High: Deane Bozeman

    Source: CPAR. This data may not be complete. We recommend contacting the local school district to confirm school assignments for this home.

    Get pre-qualified for a loan
    At Zillow Home Loans, we can pre-qualify you in as little as 5 minutes with no impact to your credit score.

    An equal housing lender. NMLS #10287.