Skip main navigation
Active
  • Price cut: $5K (7/9)
    $434,900

    4123 Clifden Dr, Ormond Beach, FL 32174

    4beds
    2,231sqft
    : 
    Loading
    Get pre-qualified
    Single Family Residence, Residential
    Built in 2022
    -- sqft lot
    $-- Zestimate®
    $195/sqft
    $46/mo HOA

    What's special

    Quartz countersPlenty of cabinetsStainless steel appliancesKitchen features neutral colorsPantry for extra storage
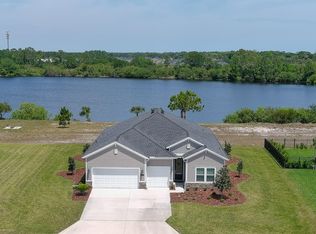
    Wexford Reserve . Move in now! This home offers a scenic view of the lake. 4/2 and 3 car garage. The kitchen features neutral colors, quartz counters, stainless steel appliances and plenty of cabinets as well as a pantry for extra storage. The breakfast nook, surrounded by glass windows, is a great place for morning coffee. The owner's main suite has a walk-in shower and tub, plus a very large closet. Great room has sliding doors that lead to the screened lanai overlooking the back yard and lake. Many upgraded features, drive by and call! This home is easy to see. Just one mile to Halifax Plantation clubhouse/restaurant/golf course open to the public. Tennis, community pool and exercise room available with membership. Close to Publix Shopping Village, the beach and the intercoastal. All information and measurements are intended to be reliable but not guaranteed or warranted.
    48 days
    |
    436
    |
    24
    |

    Zillow last checked:

    Listing updated:

    Listed by:

    David DeAngelis 386-846-3656,

    RE/MAX Signature

    Source: DBAMLS,MLS#: 1226853MLS Logo

    Loading...

      Facts & features

      Interior

      Bedrooms & bathrooms
      • Bedrooms: 4
      • Bathrooms: 2
      • Full bathrooms: 2
      Bedroom 1
      • Description: Master
      • Level: Main
      • Area: 238.74 Square Feet
      • Dimensions: 15.80 x 15.11
      Bathroom 2
      • Level: Main
      • Area: 179.2 Square Feet
      • Dimensions: 14.00 x 12.80
      Bathroom 3
      • Level: Main
      • Area: 149.45 Square Feet
      • Dimensions: 11.40 x 13.11
      Bathroom 4
      • Level: Main
      • Area: 143.36 Square Feet
      • Dimensions: 11.20 x 12.80
      Dining room
      • Level: Main
      • Area: 110 Square Feet
      • Dimensions: 11.00 x 10.00
      Great room
      • Level: Main
      • Area: 361 Square Feet
      • Dimensions: 19.00 x 19.00
      Kitchen
      • Description: Kitchen
      • Level: Main
      • Area: 221 Square Feet
      • Dimensions: 17.00 x 13.00
      Laundry
      • Level: Main
      • Area: 60 Square Feet
      • Dimensions: 6.00 x 10.00
      Heating
      • Central
      Cooling
      • Central Air
      Appliances
      • Included: Refrigerator, Microwave, Electric Water Heater, Electric Cooktop, Double Oven, Dishwasher
      Features
      • Primary Bathroom - Tub with Shower
      • Flooring: Tile
      Interior area
      • Total structure area: 3,117
      • Total interior livable area: 2,231 sqft

      Property

      Parking
      • Total spaces: 3
      • Parking features: Attached, Garage
      • Attached garage spaces: 3
      Features
      • Levels: One
      • Stories: 1
      • On waterfront: Yes
      • Waterfront features: Lake Front
      Details
      • Parcel number: 310208000120
      • Zoning description: Residential

      Construction

      Type & style
      • Home type: SingleFamily
      • Architectural style: Traditional
      • Property subtype: Single Family Residence, Residential
      Materials
      • Cement Siding, Fiber Cement, Frame
      • Foundation: Slab
      Condition
      • New construction: No
      • Year built: 2022

      Utilities & green energy

      • Electric: 200+ Amp Service
      • Sewer: Public Sewer
      • Water: Public
      • Utilities for property: Electricity Connected, Sewer Connected

      Community & HOA

      Community
      • Subdivision: Wexford Reserve
      HOA
      • Has HOA: Yes
      • HOA fee: $552 annually
      • HOA name: WEXFORD RESERVE
      Location
      • Region: Ormond Beach

      Financial & listing details

      • Price per square foot: $195/sqft
      • Tax assessed value: $384,745
      • Annual tax amount: $7,048
      • Date on market: 7/8/2026
      • Listing terms: Cash,Conventional
      • Electric utility on property: Yes
      • Road surface type: Asphalt

        Estimated market value

        Not available

        Estimated sales range

        Not available

        Not available

        Price history

        DateEventPrice
        7/9/2026Price change$434,900-1.1%$195/sqft
        Source: DBAMLS #1226853 Report a problem
        7/8/2026Listed for sale$439,900$197/sqft
        Source: DBAMLS #1226853 Report a problem
        7/1/2026Pending sale$439,900$197/sqft
        Source: DBAMLS #1226853 Report a problem
        5/26/2026Listed for sale$439,900-12%$197/sqft
        Source: DBAMLS #1226853 Report a problem
        1/16/2025Sold$500,000-2.9%$224/sqft
        Source: DBAMLS #1202744 Report a problem
        11/29/2024Pending sale$515,000$231/sqft
        Source: DBAMLS #1202744 Report a problem
        10/18/2024Price change$515,000-1%$231/sqft
        Source: DBAMLS #1202744 Report a problem
        8/27/2024Listed for sale$520,000$233/sqft
        Source: DBAMLS #1202744 Report a problem
        8/22/2024Pending sale$520,000$233/sqft
        Source: DBAMLS #1202744 Report a problem
        8/15/2024Price change$520,000-3.5%$233/sqft
        Source: DBAMLS #1202744 Report a problem
        7/15/2024Listed for sale$539,000$242/sqft
        Source: Owner Report a problem

        Public tax history

        YearProperty taxesTax assessment
        2025$7,049 +29.5%$264,614 -19.8%
        2024$5,442 +2.2%$330,113 +3%
        2023$5,323 +292.1%$320,499 +434.2%
        2022$1,358 $60,000 +185.3%
        2021-- $21,032
        Find assessor info on the county website

        Monthly payment

        Est. payment

        Payment breakdown

        Explore the cost of this home by adjusting the details. Changes won't be saved.
        All calculations are estimates and provided by Zillow, Inc. for informational purposes only. Actual amounts may vary.
        HOA fees may include property taxes on listings classified as Co-Ops. Contact the listing agent and/or owner for fee details.
        Mortgage interest rates are dependent on a number of factors, including credit score, down payment, and repayment length. Interest rate data provided by Zillow Group Marketplace, Inc. as of 1/1/1970 from various mortgage lenders with which we have lead or other similar arrangements; the Estimated Payment is an average of those rates.
        See how much you could borrow to make a competitive offer.

        Climate risks

        Neighborhood: 32174

        Getting around

        3 / 100
        Car-Dependent
        26 / 100
        Somewhat Bikeable

        Nearby schools

        GreatSchools rating
        Schools provided by the listing agent
        • Elementary: Pine Trail
        • Middle: Ormond Beach
        • High: Seabreeze

        Source: DBAMLS. This data may not be complete. We recommend contacting the local school district to confirm school assignments for this home.

        A local agent can set up tours, give advice and negotiate with sellers.

        A local lender can help you make sure your offer is ready when you are.

        Browse local experts

        Similar homes