Beautifully renovated and move-in ready, this 2-bedroom, 1-bath home offers modern updates and a spacious layout throughout. Step into a bright, open living room with all-new flooring and fresh paint that flows seamlessly into the brand-new kitchen. The kitchen features stainless steel appliances, custom cabinetry, quartz countertops, and stylish finishes buyers will love. Both bedrooms are generously sized, and the fully updated bathroom includes a new vanity, mirror, toilet, and shower. Every detail has been refreshed—new roof, new windows, new doors, new flooring- giving you peace of mind for years to come. Outside, enjoy the brand-new back deck overlooking a huge fenced-in lot with plenty of room to spread out. A new gravel parking pad adds convenience, and the home is tucked back off the road for added privacy while still being conveniently located near shopping, dining, schools, and major east side amenities. A turnkey home with modern style, an oversized yard, and a great location—don’t miss this one!
Closed
$137,000
4123 Covert Ave, Evansville, IN 47714
2beds
784sqft
Single Family Residence
Built in 1950
0.44 Acres Lot
$138,100 Zestimate®
$--/sqft
$1,019 Estimated rent
Home value
$138,100
Estimated sales range
Not available
$1,019/mo
Zestimate® history
Owner options
List your home for rent
$1,019/mo
Rent Zestimate®
Find your next renter with Zillow Rental Manager. Plus, with online applications, you can quickly screen prospective tenants – for free.
$1,019/mo
Rent Zestimate®
Refinance and save
$871/mo
Est. payment
Refinancing to a lower rate could help reduce your monthly payments and save thousands over the life of the loan.
$871/mo
Est. payment
Explore your selling options
Work with a Zillow partner agent
Leverage their expertise and Zillow's premium Showcase listings to get your home seen by more buyers.
Get startedList with your own agent
Get your home in front of millions of buyers by listing it on Zillow.
Learn how to do itSell it yourself
Take full control of how buyers see your home on Zillow by listing For Sale by Owner (FSBO).
List your homeWhat's special
Modern updatesStylish finishesSpacious layoutQuartz countertopsNew gravel parking padFully updated bathroomBrand-new kitchen
Zillow last checked:
Listing updated:
Listed by:
Kayla Bonger Office:812-853-3381,
F.C. TUCKER EMGE
Bought with:
Sadye Michaels, RB24001975
Berkshire Hathaway HomeServices Indiana Realty
Source: IRMLS,MLS#: 202547870
Facts & features
Interior
Bedrooms & bathrooms
- Bedrooms: 2
- Bathrooms: 1
- Full bathrooms: 1
- Main level bedrooms: 2
Bedroom 1
- Level: Main
Bedroom 2
- Level: Main
Kitchen
- Level: Main
- Area: 63
- Dimensions: 7 x 9
Living room
- Level: Main
- Area: 225
- Dimensions: 15 x 15
Heating
- Heat Pump
Cooling
- Heat Pump
Appliances
- Included: Dishwasher, Refrigerator, Electric Range, Gas Water Heater
- Laundry: Main Level
Features
- Walk-In Closet(s), Stone Counters, Open Floorplan, Stand Up Shower
- Flooring: Laminate
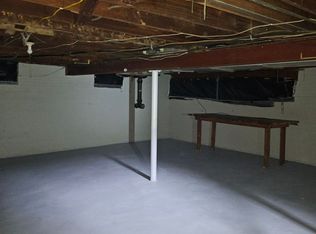
- Basement: Crawl Space
- Has fireplace: No
Interior area
- Total structure area: 784
- Total interior livable area: 784 sqft
- Finished area above ground: 784
- Finished area below ground: 0
Property
Features
- Levels: One
- Stories: 1
- Patio & porch: Patio
Lot
- Size: 0.44 Acres
- Dimensions: 77 X 249
- Features: Level
Details
- Parcel number: 820635014094.006027
Construction
Type & style
- Home type: SingleFamily
- Architectural style: Ranch
- Property subtype: Single Family Residence
Materials
- Vinyl Siding
- Roof: Asphalt
Condition
- New construction: No
- Year built: 1950
Utilities & green energy
- Sewer: Public Sewer
- Water: Public
Community & HOA
Community
- Subdivision: Oakton
Location
- Region: Evansville
Financial & listing details
- Tax assessed value: $56,800
- Annual tax amount: $1,098
- Date on market: 12/3/2025
- Listing terms: Cash,Conventional
Price history
| Date | Event | Price |
|---|---|---|
| 3/20/2026 | Sold | $137,000-1.4% |
Source:  IRMLS #202547870 Report a problem IRMLS #202547870 Report a problem | ||
| 2/21/2026 | Pending sale | $138,900 |
Source: IRMLS #202547870 Report a problem | ||
| 2/12/2026 | Price change | $138,900-2.5% |
Source: IRMLS #202547870 Report a problem | ||
| 1/5/2026 | Price change | $142,500-1.7% |
Source: IRMLS #202547870 Report a problem | ||
| 12/3/2025 | Listed for sale | $144,900+262.3% |
Source: IRMLS #202547870 Report a problem | ||
| 7/1/2025 | Sold | $40,000-19.8% |
Source: IRMLS #202518459 Report a problem | ||
| 5/22/2025 | Pending sale | $49,900 |
Source: IRMLS #202518459 Report a problem | ||
| 5/19/2025 | Price change | $49,900-16.8% |
Source: IRMLS #202518459 Report a problem | ||
| 8/23/2021 | Pending sale | $60,000 |
Source: IRMLS #202130822 Report a problem | ||
| 7/30/2021 | Listed for sale | $60,000+122.2% |
Source: IRMLS #202130822 Report a problem | ||
| 6/3/2015 | Listing removed | $27,000$34/sqft |
Source: FC TUCKER EMGE REALTORS #201518426 Report a problem | ||
| 4/30/2015 | Listed for sale | $27,000-15.5%$34/sqft |
Source: FC TUCKER EMGE REALTORS #201518426 Report a problem | ||
| 4/13/2015 | Sold | $31,950-57.3%$41/sqft |
Source: Public Record Report a problem | ||
| 5/12/2008 | Listing removed | $74,800$95/sqft |
Source: Visual Tour #154418 Report a problem | ||
| 4/25/2008 | Price change | $74,800-0.1%$95/sqft |
Source: Visual Tour #154418 Report a problem | ||
| 3/20/2008 | Listed for sale | $74,900$96/sqft |
Source: Visual Tour #154418 Report a problem | ||
Public tax history
| Year | Property taxes | Tax assessment |
|---|---|---|
| 2025 | $1,098 +1.2% | $56,800 +11.6% |
| 2024 | $1,085 -1.3% | $50,900 +2.6% |
| 2023 | $1,100 +137.5% | $49,600 -0.6% |
| 2022 | $463 -56.8% | $49,900 +5.7% |
| 2021 | $1,072 +0.6% | $47,200 -3.7% |
| 2020 | $1,066 -35.8% | $49,000 |
| 2019 | $1,661 +54.6% | $49,000 |
| 2018 | $1,074 -34.9% | $49,000 +0.2% |
| 2017 | $1,649 +52.2% | $48,900 -0.6% |
| 2016 | $1,083 +234.5% | $49,200 +2.1% |
| 2014 | $324 +0.5% | $48,200 -9.2% |
| 2013 | $322 -10.3% | $53,100 +0.4% |
| 2012 | $359 +3% | $52,900 -9.4% |
| 2011 | $349 +7.1% | $58,400 |
| 2010 | $326 +11.1% | $58,400 |
| 2009 | $293 | $58,400 -4.3% |
| 2008 | -- | $61,000 +8.5% |
| 2007 | -- | $56,200 |
| 2006 | -- | -- |
| 2003 | -- | $16,400 |
| 2001 | -- | $16,400 |
Find assessor info on the county website
Neighborhood: 47714
Nearby homes
- $101,5002 bd1 ba955 sqft4201 Covert Ave, Evansville, IN 47714Off Market
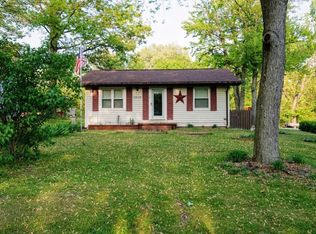
- $154,8002 bd1 ba1k sqft4121 Covert Ave, Evansville, IN 47714Off Market

- $184,0003 bd2 ba1.3k sqft1610 Hicks Dr, Evansville, IN 47714Off Market
- $119,9002 bd1 ba921 sqft4209 Covert Ave, Evansville, IN 47714Off Market
- $13,900-- bd-- ba-- sqft1602 Hicks Dr, Evansville, IN 47714Off Market
- $118,2002 bd1 ba903 sqft1606 Hicks Dr, Evansville, IN 47714Off Market
- $120,7002 bd1 ba870 sqft4105 Covert Ave, Evansville, IN 47714Off Market
- $93,5002 bd1 ba720 sqft1621 Burdette Ave, Evansville, IN 47714Off Market
Nearby schools
GreatSchools rating
- 3/10Caze Elementary SchoolGrades: PK-5Distance: 0.5 mi
- 3/10McGary Middle SchoolGrades: 6-8Distance: 0.5 mi
- 7/10William Henry Harrison High SchoolGrades: 9-12Distance: 1.6 mi
Schools provided by the listing agent
- Elementary: Caze
- Middle: McGary
- High: William Henry Harrison
- District: Evansville-Vanderburgh School Corp.
Source: IRMLS. This data may not be complete. We recommend contacting the local school district to confirm school assignments for this home.


Get pre-qualified for a loan
At Zillow Home Loans, we can pre-qualify you in as little as 5 minutes with no impact to your credit score.An equal housing lender. NMLS #10287.
Sell for more on Zillow
Get a Zillow Showcase℠ listing at no additional cost and you could sell for .
$138,100
2% more
+$2,762
With Zillow Showcase(estimated)
$140,862
- Indiana
- Vanderburgh County
- Evansville
- 47714
- 4123 Covert Ave
Nearby cities
Nearby neighborhoods
Nearby zip codes
Other Evansville Topics
