Skip main navigation
Off market
  • $426,100

    4123 Davco Way, Louisville, KY 40241

    4beds
    2,073sqft
    SingleFamily
    Built in 1974
    9,857 Square Feet Lot
    $426,100 Zestimate®
    $206/sqft
    $2,572 Estimated rent

    Home value

    $426,100

    $405,000 - $447,000

    $2,572/mo

    Zestimate® history
    Loading
    Loading...

    Owner options

    List your home for rent

    $2,572/mo

    Rent Zestimate®

    Find your next renter with Zillow Rental Manager. Plus, with online applications, you can quickly screen prospective tenants – for free.

    Learn more

    $2,572/mo

    Rent Zestimate®

    Refinance and save

    $2,634/mo

    Est. payment

    Refinancing to a lower rate could help reduce your monthly payments and save thousands over the life of the loan.

    See today's rates

    $2,634/mo

    Est. payment

    Explore your selling options

    Work with a Zillow partner agent

    Leverage their expertise and Zillow's premium Showcase listings to get your home seen by more buyers.

    Get started

    List with your own agent

    Get your home in front of millions of buyers by listing it on Zillow.

    Learn how to do it

    Sell it yourself

    Take full control of how buyers see your home on Zillow by listing For Sale by Owner (FSBO).

    List your home

    What's special

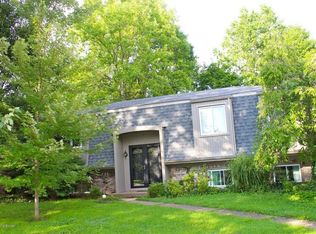
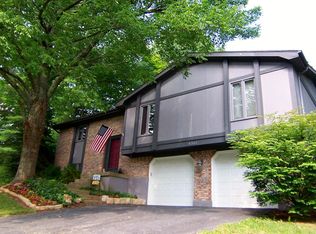
    OH MY...YOU WANT THIS HOUSE! Our builders did a spectacular job on this renovation-it is truly amazing...no longer an ugly duckling but now a beautiful swan...elegant, graceful and oh so chic! You will be amazed & delighted to see the incredible transformation! Wide open spaces-bring your big furniture...bring your hard to place items...everything will fit with ease! She is just gorgeous! You will LOVE the way that our builders thoughtfully and masterfully integrated the previously forgotten lower level space so that you now have 4 (yes FOUR!) levels of useful purposeful living space! Glamorous hickory flooring glistens underfoot as you make your way into the expansive Greatroom, the overly generous dining area and the fabulous Chef's Kitchen with a 9 foot (yes - you read that right... 9 foot!) Island with warm Maple cabinetry, granite countertops, sleek stainless steel appliances and 2 pantries! The 1st floor family room has a warm cozy feel with a fireplace (the laundry room and half bath plus the garage entry is also on this level) and the light-filled French Doors that open to the HUGE yard! What a wonderful space for kids & pets! Upstairs you'll find 4 sizable bedrooms including a marvelous Master Suite with a stylish barn door that opens to the Master Bathroom! The Master Bath has a deluxe standing shower, custom glass doors, a double vanity and a giant walk-in closet with a laundry chute (convenient!)! The other 3 bedrooms share another beautiful newly renovated bathroom! Great closet space abounds with two additional linen closets! The lower level has a bar (bring on the party!), luxury vinyl flooring, new carpeting, great height, a mechanical closet and is bright & cheerful! Energy efficient new windows, a new front door with sidelights, a classic new roof plus two new garage doors (and new garage door openers) round out this fabulous package! Yes...YOU WANT THIS HOUSE! Make your appointment today...we'll have you in before the holidays!

    This property is off market, which means it's not currently listed for sale or rent on Zillow. This may be different from what's available on other websites or public sources.
    Facts & features

    Interior

    Bedrooms & bathrooms
    • Bedrooms: 4
    • Bathrooms: 3
    • Full bathrooms: 2
    • 1/2 bathrooms: 1
    Heating
    • Forced air, Heat pump, Electric, Gas
    Cooling
    • Central
    Features
    • Flooring: Other
    • Basement: Finished
    • Has fireplace: Yes
    Interior area
    • Total interior livable area: 2,073 sqft
    • Finished area below ground: 730.00

    Property

    Parking
    • Parking features: Garage - Attached
    Features
    • Patio & porch: Patio, Porch
    • Exterior features: Vinyl, Wood, Brick
    • Fencing: Wood
    Lot
    • Size: 9,857 Square Feet
    • Features: Level, Cleared, See Remarks, Covt/Restr
    • Topography: Level
    • Residential vegetation: Cleared
    • Land development status: Completed
    Details
    • Additional structures: Garage(s)
    • Parcel number: 21165001370000
    • Wooded area: 0

    Construction

    Type & style
    • Home type: SingleFamily
    • Architectural style: Quad Level
    Materials
    • Wood
    • Roof: Other
    Condition
    • Construction Complete
    • Year built: 1974

    Utilities & green energy

    • Gas: Fuel:Natural
    • Sewer: Public Sewer
    • Water: Public
    • Utilities for property: Natural Gas Connected, Water Connected, Sewer Connected

    Community & HOA

    Location
    • Region: Louisville

    Financial & listing details

    • Price per square foot: $206/sqft
    • Tax assessed value: $312,610
    • Annual tax amount: $3,558

    Price history

    DateEventPrice
    12/19/2019Sold$310,000-4.6%$150/sqft
    Source: Metro Search Inc. LLC DBA Apex MLS #1547299 Report a problem
    11/18/2019Pending sale$324,900$157/sqft
    Source: Great Space Louisville LLC #1547299 Report a problem
    11/4/2019Listed for sale$324,900+66.6%$157/sqft
    Source: Great Space Louisville LLC #1547299 Report a problem
    5/21/2019Sold$195,000-2.5%$94/sqft
    Source: Metro Search Inc. LLC DBA Apex MLS #1530364 Report a problem
    4/25/2019Listed for sale$199,900$96/sqft
    Source: Hoffman Realty LLC #1530364 Report a problem

    Public tax history

    YearProperty taxesTax assessment
    2024$3,558 -1.7%$312,610
    2023$3,620 -0.3%$312,610
    2022$3,633 -6.6%$312,610 +0.8%
    2021$3,890 +8.9%$310,000
    2020$3,571 $310,000 +16.6%
    2019$3,571 +20.9%$265,910
    2018$2,953 $265,910
    2017$2,953 +43.2%$265,910 +29%
    2013$2,062 $206,190
    2011$2,062 $206,190
    2010$2,062 $206,190
    2009$2,062 $206,190
    2007-- $206,190
    2006-- $206,190 +19.8%
    2005-- $172,120
    2004-- $172,120
    Find assessor info on the county website

    Neighborhood: 40241

    Nearby schools

    GreatSchools rating
    Schools provided by the listing agent
    • District: Jefferson

    Source: The MLS. This data may not be complete. We recommend contacting the local school district to confirm school assignments for this home.

    Get pre-qualified for a loan
    At Zillow Home Loans, we can pre-qualify you in as little as 5 minutes with no impact to your credit score.

    An equal housing lender. NMLS #10287.

    Sell for more on Zillow
    Get a Zillow Showcase℠ listing at no additional cost and you could sell for .
    $426,100
    2% more
    +$8,522
    With Zillow Showcase(estimated)
    $434,622