Skip main navigation
For sale
  • Price cut: $10K (6/8)
    $220,000

    4123 Dawes Dr, Dallas, TX 75211

    2beds
    933sqft
    : 
    Loading
    Get pre-qualified
    Single Family Residence
    Built in 1950
    7,274 Square Feet Lot
    $213,600 Zestimate®
    $236/sqft
    $-- HOA

    What's special

    Detached garageGreat curb appealWarm and welcoming atmosphereAdditional storage building
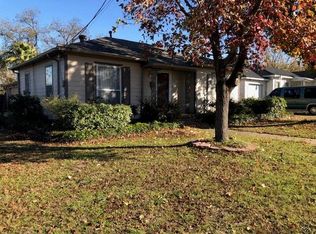
    Adorable 2-bedroom, 1-bath cottage full of charm and natural light! This inviting home features a bright living area with large windows that create a warm and welcoming atmosphere. The comfortable layout flows easily into the dining and kitchen area, making it perfect for everyday living. Enjoy the spacious backyard with plenty of room for entertaining, gardening, pets, or relaxing under mature trees. The property also includes a detached garage and an additional storage building, offering great space for tools, hobbies, or a small workshop. This charming home offers great curb appeal and a large yard with room to enjoy the outdoors. Whether you’re looking for a cozy starter home, a downsizing opportunity, or a great investment property, this home has wonderful potential. Conveniently located just minutes from the highly desirable Bishop Arts District, where you can enjoy some of Dallas’ best restaurants, local coffee shops, unique boutiques, art galleries, and vibrant nightlife. Experience the perfect blend of neighborhood charm while being close to amazing dining, shopping, and entertainment. Don’t miss this opportunity to own a charming home in a great location with so much character and potential!
    133 days
    |
    234
    |
    19
    |

    Zillow last checked:

    Listing updated:

    Listed by:

    Joanna Castillo 0570000 972-533-4422,

    Designer Realty 972-533-4422

    Source: NTREIS,MLS#: 21197778

    Loading...

      Facts & features

      Interior

      Bedrooms & bathrooms
      • Bedrooms: 2
      • Bathrooms: 1
      • Full bathrooms: 1
      Primary bedroom
      • Level: First
      • Dimensions: 10 x 10
      Living room
      • Level: First
      • Dimensions: 10 x 10
      Appliances
      • Included: Gas Oven, Gas Range
      • Laundry: Washer Hookup, Dryer Hookup
      Features
      • High Speed Internet
      • Flooring: Carpet
      • Has basement: No
      • Has fireplace: No
      Interior area
      • Total interior livable area: 933 sqft
      Video & virtual tour

      Property

      Parking
      • Total spaces: 1
      • Parking features: Garage
      • Garage spaces: 1
      Features
      • Levels: One
      • Stories: 1
      • Pool features: None
      Lot
      • Size: 7,274 Square Feet
      Details
      • Parcel number: 00000361996000000

      Construction

      Type & style
      • Home type: SingleFamily
      • Architectural style: Traditional,Detached
      • Property subtype: Single Family Residence
      Materials
      • Stucco
      • Roof: Shingle
      Condition
      • Year built: 1950

      Utilities & green energy

      • Water: Public
      • Utilities for property: Water Available

      Community & HOA

      Community
      • Subdivision: Bluebonnet Acres
      HOA
      • Has HOA: No
      Location
      • Region: Dallas

      Financial & listing details

      • Price per square foot: $236/sqft
      • Tax assessed value: $213,500
      • Annual tax amount: $4,754
      • Date on market: 3/6/2026
      • Cumulative days on market: 136 days
      • Listing terms: Cash,Conventional,FHA

        Estimated market value

        $213,600

        $203,000 - $224,000

        $1,616/mo

        Price history

        DateEventPrice
        6/8/2026Price change$220,000-4.3%$236/sqft
        Source: NTREIS #21197778 Report a problem
        4/21/2026Price change$230,000-8%$247/sqft
        Source: NTREIS #21197778 Report a problem
        3/6/2026Listed for sale$250,000$268/sqft
        Source: NTREIS #21197778 Report a problem

        Public tax history

        YearProperty taxesTax assessment
        2025$4,754 +14.6%$213,500
        2024$4,148 +16.9%$213,500 +38%
        2023$3,549 -8.6%$154,660
        2022$3,883 +24.9%$154,660 +31.3%
        2021$3,108 +17.3%$117,830 +20.6%
        2020$2,651 -0.8%$97,710
        2019$2,671 +28.4%$97,710 +33.7%
        2018$2,080 +39.3%$73,090 +33.1%
        2017$1,493 0%$54,900
        2016$1,493 +13.6%$54,900 +11.3%
        2015$1,314 $49,320 +2.9%
        2014$1,314 $47,910
        2013-- --
        2012-- --
        2011-- --
        2010-- --
        2009-- --
        2008-- --
        2007-- --
        2005-- --
        2004-- --
        2003-- --
        2002-- --
        2001-- --
        Find assessor info on the county website

        Monthly payment

        Est. payment

        Payment breakdown

        Explore the cost of this home by adjusting the details. Changes won't be saved.
        All calculations are estimates and provided by Zillow, Inc. for informational purposes only. Actual amounts may vary.
        HOA fees may include property taxes on listings classified as Co-Ops. Contact the listing agent and/or owner for fee details.
        Mortgage interest rates are dependent on a number of factors, including credit score, down payment, and repayment length. Interest rate data provided by Zillow Group Marketplace, Inc. as of 1/1/1970 from various mortgage lenders with which we have lead or other similar arrangements; the Estimated Payment is an average of those rates.
        See how much you could borrow to make a competitive offer.

        Climate risks

        Neighborhood: 75211

        Getting around

        45 / 100
        Car-Dependent
        48 / 100
        Some Transit
        54 / 100
        Bikeable

        Nearby schools

        GreatSchools rating
        Schools provided by the listing agent
        • Elementary: Bethune
        • Middle: Stockard
        • High: Molina
        • District: Dallas ISD

        Source: NTREIS. This data may not be complete. We recommend contacting the local school district to confirm school assignments for this home.

        A local agent can set up tours, give advice and negotiate with sellers.

        Browse local experts

        Similar homes