BRAND NEW ROOF! NEW ELECTRICAL PANEL BEING INSTALLED SOON! REMODELED KITCHEN! NEWLY PAINTED INTERIOR AND EXTERIOR! CORNER LOT! Welcome to this charming residence nestled in the heart of Sarasota! This corner lot property boasts a BRAND NEW ROOF (December 2023), a REMODELED KITCHEN (2019), and fresh interior and exterior paint (February 2024), creating a neutral yet inviting ambiance. The new roof, completed in December 2023, adds a layer of durability to the home. Upon entering, you'll be greeted by a spacious living room flooded with natural light. The well-designed split floor plan features guest bedrooms adjacent to the dining and living rooms, offering ample space and a warm atmosphere with large windows. The guest bathroom, conveniently located in the same area, includes a shower-tub combination and generous storage space. The addition of dual vanities is possible, but for now has extra counter-space for a vanity/make-up area. Each guest bedroom is equipped with a built-in closet and a ceiling fan. The dining room, ideal for entertaining, opens up to a screened-in lanai through sliding glass doors. The KITCHEN, completely REMODELED in 2019, showcases stylish white SHAKER cabinets, QUARTZ countertops, and STAINLESS-STEEL appliances. An additional living space, den, or office area, located off the kitchen, offers easy access to the lanai through sliding glass doors. The spacious primary bedroom features a large walk-in closet and an ensuite bathroom with ample cabinet storage and a walk-in shower. Two large windows provide plenty of natural light. The screened lanai invites relaxation, with outdoor dining space just beyond its confines. Conveniently situated only 7 miles from the renowned white sandy beaches of Siesta Key and 8 miles from downtown Sarasota, this home offers proximity to unique shopping, exceptional dining options, and a vibrant arts and entertainment scene. Discover the perfect blend of comfort and convenience in this enchanting Sarasota residence! COPY AND PASTE LINK FOR A LUXURY VIDEO: https://iframe.videodelivery.net/bf16cf9c81c65fc7b93fb54780cdaf59 Room Feature: Linen Closet In Bath (Primary Bedroom).
Sold for $400,088
$400,088
4123 DEERFIELD DRIVE, SARASOTA, FL 34233
3beds
1,486sqft
Single Family Residence
Built in 1979
8,000 Square Feet Lot
$395,900 Zestimate®
$269/sqft
$2,711 Estimated rent
Home value
$395,900
$376,000 - $416,000
$2,711/mo
Zestimate® history
Owner options
List your home for rent
$2,711/mo
Rent Zestimate®
Find your next renter with Zillow Rental Manager. Plus, with online applications, you can quickly screen prospective tenants – for free.
$2,711/mo
Rent Zestimate®
Refinance and save
$2,624/mo
Est. payment
Refinancing to a lower rate could help reduce your monthly payments and save thousands over the life of the loan.
$2,624/mo
Est. payment
Explore your selling options
Work with a Zillow partner agent
Leverage their expertise and Zillow's premium Showcase listings to get your home seen by more buyers.
Get startedList with your own agent
Get your home in front of millions of buyers by listing it on Zillow.
Learn how to do itSell it yourself
Take full control of how buyers see your home on Zillow by listing For Sale by Owner (FSBO).
List your homeWhat's special
Zillow last checked:
Listing updated:
Listed by:
Michelle Hupp 941-773-5464,
KELLER WILLIAMS ISLAND LIFE REAL ESTATE 941-254-6467
Bought with:
William True, 702715
TRUE REAL ESTATE INC
Source: Stellar MLS,MLS#: N6131101 Originating MLS: Venice
Originating MLS: Venice
Facts & features
Interior
Bedrooms & bathrooms
- Bedrooms: 3
- Bathrooms: 2
- Full bathrooms: 2
Primary bedroom
- Features: Ceiling Fan(s), En Suite Bathroom, Shower No Tub, Walk-In Closet(s)
- Level: First
- Dimensions: 15x11
Bedroom 1
- Features: Ceiling Fan(s), Built-in Closet
- Level: First
- Dimensions: 13.6x10.3
Bedroom 2
- Features: Ceiling Fan(s), Built-in Closet
- Level: First
- Dimensions: 11.1x13.11
Primary bathroom
- Features: Shower No Tub
- Level: First
- Dimensions: 8.11x7.4
Balcony porch lanai
- Level: First
- Dimensions: 19.11x9.2
Dining room
- Level: First
- Dimensions: 9.5x13.7
Family room
- Features: Ceiling Fan(s)
- Level: First
- Dimensions: 11.2x7
Kitchen
- Level: First
- Dimensions: 20.11x8.1
Living room
- Level: First
- Dimensions: 11.1x13.4
Heating
- Central, Electric
Cooling
- Central Air
Appliances
- Included: Dishwasher, Disposal, Dryer, Electric Water Heater, Microwave, Range, Refrigerator, Washer
- Laundry: In Garage
Features
- Ceiling Fan(s), Primary Bedroom Main Floor, Split Bedroom, Stone Counters, Thermostat, Walk-In Closet(s)
- Flooring: Carpet, Vinyl
- Doors: Sliding Doors
- Windows: Hurricane Shutters, Hurricane Shutters/Windows
- Has fireplace: No
Interior area
- Total structure area: 2,056
- Total interior livable area: 1,486 sqft
Property
Parking
- Total spaces: 1
- Parking features: Garage - Attached
- Attached garage spaces: 1
Features
- Levels: One
- Stories: 1
- Patio & porch: Screened
- Exterior features: Lighting, Private Mailbox
Lot
- Size: 8,000 Square Feet
- Features: Corner Lot, In County, Above Flood Plain
Details
- Parcel number: 0070120048
- Zoning: RSF3
- Special conditions: None
Construction
Type & style
- Home type: SingleFamily
- Property subtype: Single Family Residence
Materials
- Stucco
- Foundation: Block
- Roof: Shingle
Condition
- New construction: No
- Year built: 1979
Utilities & green energy
- Sewer: Septic Tank
- Water: Public
- Utilities for property: Cable Connected, Electricity Connected, Public, Water Connected
Community & HOA
Community
- Security: Security Lights, Smoke Detector(s)
- Pet fee: $0 monthly
- Subdivision: SOUTH GATE RIDGE 02
HOA
- Has HOA: No
Location
- Region: Sarasota
Financial & listing details
- Price per square foot: $269/sqft
- Tax assessed value: $300,600
- Annual tax amount: $2,144
- Date on market: 2/10/2024
- Cumulative days on market: 101 days
- Listing terms: Cash,Conventional,FHA,VA Loan
- Ownership: Fee Simple
- Total actual rent: 0
- Electric utility on property: Yes
- Road surface type: Paved, Asphalt
Price history
| Date | Event | Price |
|---|---|---|
| 7/22/2024 | Listing removed | -- |
Source: Zillow Rentals Report a problem | ||
| 7/18/2024 | Listed for rent | $2,595$2/sqft |
Source: Zillow Rentals Report a problem | ||
| 6/25/2024 | Sold | $400,088-3.6%$269/sqft |
Source:  Stellar MLS #N6131101 Report a problem Stellar MLS #N6131101 Report a problem | ||
| 5/25/2024 | Pending sale | $415,000$279/sqft |
Source: Stellar MLS #N6131101 Report a problem | ||
| 5/7/2024 | Price change | $415,000-4.4%$279/sqft |
Source: Stellar MLS #N6131101 Report a problem | ||
| 5/3/2024 | Pending sale | $434,000$292/sqft |
Source: Stellar MLS #N6131101 Report a problem | ||
| 4/26/2024 | Price change | $434,000-0.2%$292/sqft |
Source: Stellar MLS #N6131101 Report a problem | ||
| 4/3/2024 | Price change | $435,000-2.1%$293/sqft |
Source: Stellar MLS #N6131101 Report a problem | ||
| 3/15/2024 | Price change | $444,333-1.3%$299/sqft |
Source: Stellar MLS #N6131101 Report a problem | ||
| 2/10/2024 | Listed for sale | $450,000+66.7%$303/sqft |
Source: Stellar MLS #N6131101 Report a problem | ||
| 7/16/2019 | Listing removed | $269,999$182/sqft |
Source: WEBPRO REALTY, LLC #L4903454 Report a problem | ||
| 9/23/2018 | Listed for sale | $269,999+47.9%$182/sqft |
Source: WEBPRO REALTY, LLC #L4903454 Report a problem | ||
| 2/17/2015 | Sold | $182,500-8.7%$123/sqft |
Source: Public Record Report a problem | ||
| 12/19/2014 | Price change | $199,900-7%$135/sqft |
Source: Coldwell Banker Residential Real Estate - Sarasota Central #A4108958 Report a problem | ||
| 12/3/2014 | Listed for sale | $215,000$145/sqft |
Source: COLDWELL BANKER RES R E (281502460) #A4108958 Report a problem | ||
Public tax history
| Year | Property taxes | Tax assessment |
|---|---|---|
| 2025 | $4,125 +82.8% | $300,600 +67.6% |
| 2024 | $2,256 +5.2% | $179,322 +3% |
| 2023 | $2,144 +4.4% | $174,099 +3% |
| 2022 | $2,053 0% | $169,028 +3% |
| 2021 | $2,053 +0.5% | $164,105 +1.4% |
| 2020 | $2,043 +4.2% | $161,839 +2.3% |
| 2019 | $1,962 | $158,200 +0.9% |
| 2018 | $1,962 +2% | $156,724 +2.1% |
| 2017 | $1,923 -21% | $153,500 -7.3% |
| 2016 | $2,433 | $165,500 +5.3% |
| 2015 | $2,433 +8.8% | $157,100 +34.5% |
| 2014 | $2,237 +10.4% | $116,820 |
| 2013 | $2,027 +9.6% | $116,820 +10% |
| 2012 | $1,849 -9.5% | $106,200 -13.4% |
| 2011 | $2,043 -11.6% | $122,700 -10.6% |
| 2010 | $2,312 -27.9% | $137,200 -3.7% |
| 2009 | $3,208 | $142,400 -33.9% |
| 2008 | $3,208 -13.2% | $215,300 -15.3% |
| 2007 | $3,696 | $254,100 +3.6% |
| 2006 | -- | $245,300 +36% |
| 2005 | -- | $180,400 +11.8% |
| 2004 | $2,825 +5% | $161,300 +9.6% |
| 2003 | $2,690 +29.5% | $147,200 +39.8% |
| 2002 | $2,077 +8.8% | $105,300 +5.2% |
| 2001 | $1,910 +2.6% | $100,100 +3.6% |
| 2000 | $1,861 | $96,600 |
Find assessor info on the county website
Neighborhood: South Gate Ridge
Nearby homes
- $289,2002 bd2 ba1.1k sqft3650 Helene St, Sarasota, FL 34233Off Market
- $410,2603 bd2 ba1.7k sqft4135 Deerfield Dr, Sarasota, FL 34233Sold

- $285,1002 bd2 ba1.2k sqft3614 Helene St, Sarasota, FL 34233Off Market
- $330,0002 bd2 ba1.5k sqft4132 Deerfield Dr, Sarasota, FL 34233Sold
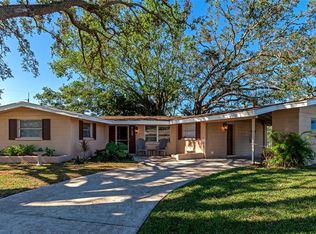
- $297,6002 bd1 ba1.2k sqft3662 Helene St, Sarasota, FL 34233Off Market
- $363,8002 bd1 ba1k sqft3637 Helene St, Sarasota, FL 34233Off Market
- $321,1002 bd2 ba1.5k sqft4141 Deerfield Dr, Sarasota, FL 34233Off Market
- $294,500-- bd2 ba1k sqft3625 Helene St, Sarasota, FL 34233Off Market
Nearby schools
GreatSchools rating
- 3/10Wilkinson Elementary SchoolGrades: PK-5Distance: 0.4 mi
- 9/10Sarasota Middle SchoolGrades: 6-8Distance: 2 mi
- 7/10Riverview High SchoolGrades: PK,9-12Distance: 1.7 mi
Schools provided by the listing agent
- Elementary: Wilkinson Elementary
- Middle: Sarasota Middle
- High: Riverview High
Source: Stellar MLS. This data may not be complete. We recommend contacting the local school district to confirm school assignments for this home.
Get a cash offer in 3 minutes
Find out how much your home could sell for in as little as 3 minutes with a no-obligation cash offer.
Estimated market value
$395,900
Get a cash offer in 3 minutes
Find out how much your home could sell for in as little as 3 minutes with a no-obligation cash offer.
Estimated market value
$395,900
- Florida
- Sarasota County
- Sarasota
- 34233
- South Gate Ridge
- 4123 DEERFIELD DRIVE
Nearby cities
Nearby neighborhoods
Nearby zip codes
Other Sarasota Topics
