Welcome to 4123 Easy Circle...This East Facing, distinctive residence offers an amazing lifestyle opportunity in a beautiful neighborhood convenient to the 95th Street corridor. Built in 2003 and crafted with meticulous attention to design, layout, and SPACE FOR ALL, this all-brick front home is set on a beautiful private lot with no neighbors in the back. Over 2800 sq. ft above grade + over 1500 sq. ft. Finished Basement. This 4 bed/2.2 baths custom Crestview Builders built executive home offers an open floor plan and great flow throughout. Warm and Welcoming two-story Foyer. Custom cabinets in the kitchen with all stainless-steel appliances, granite countertops and backsplash. Plenty of space for a large kitchen table. Separate living and dining rooms. Beautiful Fireplace in the Family Room and a wall of windows. Entering from the 2-car garage, there is a laundry room with a closet and a private home office next to the Laundry Room. The second level features 4 bedrooms and 2 full baths and plenty of storage space. The primary suite features a spacious spa-like bath and a separate LARGE walk-in closet with its private entry from the bedroom. Three additional large bedrooms and a hall bath. The basement includes a custom wet bar, space for relaxing or recreation, and an exercise room. The 1/2 bath in the basement can easily be converted into a full bath if needed. Large, maintenance free Trex deck and a very serene and private backyard. OVER $120,000 in Recent Updates New Roof and All New Cedar Siding in 2020 and all New Cedar Siding is also Freshly Painted, New A/C, New Water Heater, Brand New Carpet. 2nd Floor Bedrooms are freshly painted. Custom Kitchen Cabinets. Updated Garage Door and entryway. New Skylight. This home is in Prairie Crossings subdivision attending highly acclaimed Naperville District 204 schools - Kendall, Crone, and Neuqua Valley. Quick Closing Ok. A VERY WARM & INVITING FAMILY HOME. Welcome to Fabulous, Welcome Home to 4123 Easy Circle.
Closed
$750,000
4123 Easy Cir, Naperville, IL 60564
4beds
4,311sqft
Single Family Residence
Built in 2003
10,140 Square Feet Lot
$846,400 Zestimate®
$174/sqft
$5,123 Estimated rent
Home value
$846,400
$804,000 - $897,000
$5,123/mo
Zestimate® history
Owner options
List your home for rent
$5,123/mo
Rent Zestimate®
Find your next renter with Zillow Rental Manager. Plus, with online applications, you can quickly screen prospective tenants – for free.
$5,123/mo
Rent Zestimate®
Refinance and save
$6,012/mo
Est. payment
Refinancing to a lower rate could help reduce your monthly payments and save thousands over the life of the loan.
$6,012/mo
Est. payment
Explore your selling options
Work with a Zillow partner agent
Leverage their expertise and Zillow's premium Showcase listings to get your home seen by more buyers.
Get startedList with your own agent
Get your home in front of millions of buyers by listing it on Zillow.
Learn how to do itSell it yourself
Take full control of how buyers see your home on Zillow by listing For Sale by Owner (FSBO).
List your homeWhat's special
All-brick front homePrivate home officeOpen floor planExercise roomWall of windowsCustom wet barSerene and private backyard
Zillow last checked:
Listing updated:
Listed by:
Simran Dua 815-272-1603,
RE/MAX Professionals Select
Bought with:
Non Member
NON MEMBER
Source: MRED as distributed by MLS GRID,MLS#: 12358849
Facts & features
Interior
Bedrooms & bathrooms
- Bedrooms: 4
- Bathrooms: 4
- Full bathrooms: 2
- 1/2 bathrooms: 2
Rooms
- Room types: Den, Breakfast Room, Recreation Room, Exercise Room, Family Room, Utility Room-1st Floor
Primary bedroom
- Features: Flooring (Carpet), Bathroom (Full)
- Level: Second
- Area: 330 Square Feet
- Dimensions: 15X22
Bedroom 2
- Features: Flooring (Carpet)
- Level: Second
- Area: 144 Square Feet
- Dimensions: 12X12
Bedroom 3
- Features: Flooring (Carpet)
- Level: Second
- Area: 143 Square Feet
- Dimensions: 13X11
Bedroom 4
- Features: Flooring (Carpet)
- Level: Second
- Area: 132 Square Feet
- Dimensions: 12X11
Bar entertainment
- Features: Flooring (Ceramic Tile)
- Level: Basement
- Area: 99 Square Feet
- Dimensions: 9X11
Breakfast room
- Features: Flooring (Hardwood)
- Level: Main
- Area: 144 Square Feet
- Dimensions: 9X16
Den
- Features: Flooring (Carpet)
- Level: Main
- Area: 144 Square Feet
- Dimensions: 12X12
Dining room
- Features: Flooring (Hardwood)
- Level: Main
- Area: 156 Square Feet
- Dimensions: 13X12
Exercise room
- Features: Flooring (Carpet)
- Level: Basement
- Area: 154 Square Feet
- Dimensions: 11X14
Family room
- Features: Flooring (Carpet)
- Level: Main
- Area: 306 Square Feet
- Dimensions: 17X18
Other
- Features: Flooring (Carpet)
- Level: Basement
- Area: 168 Square Feet
- Dimensions: 12X14
Kitchen
- Features: Kitchen (Eating Area-Table Space, Island, Pantry-Walk-in), Flooring (Hardwood)
- Level: Main
- Area: 160 Square Feet
- Dimensions: 10X16
Laundry
- Features: Flooring (Ceramic Tile)
- Level: Main
- Area: 72 Square Feet
- Dimensions: 8X9
Living room
- Features: Flooring (Carpet)
- Level: Main
- Area: 210 Square Feet
- Dimensions: 14X15
Recreation room
- Features: Flooring (Carpet)
- Level: Basement
- Area: 140 Square Feet
- Dimensions: 14X10
Other
- Features: Flooring (Carpet)
- Level: Main
- Area: 40 Square Feet
- Dimensions: 5X8
Heating
- Natural Gas, Forced Air
Cooling
- Central Air
Appliances
- Included: Range, Microwave, Dishwasher, Refrigerator, Washer, Dryer, Disposal, Stainless Steel Appliance(s), Humidifier
- Laundry: Main Level, Gas Dryer Hookup
Features
- Wet Bar, 1st Floor Bedroom, In-Law Floorplan, Built-in Features, Walk-In Closet(s), Open Floorplan
- Flooring: Hardwood
- Windows: Skylight(s)
- Basement: Finished,Crawl Space,Partial
- Number of fireplaces: 1
- Fireplace features: Gas Log, Gas Starter, Family Room
Interior area
- Total structure area: 4,311
- Total interior livable area: 4,311 sqft
- Finished area below ground: 1,500
Property
Parking
- Total spaces: 2
- Parking features: Asphalt, Garage Door Opener, On Site, Attached, Garage
- Attached garage spaces: 2
- Has uncovered spaces: Yes
Accessibility
- Accessibility features: No Disability Access
Features
- Stories: 2
Lot
- Size: 10,140 Square Feet
- Dimensions: 130X78
Details
- Parcel number: 0701151010300000
- Special conditions: Standard
- Other equipment: TV-Cable, Ceiling Fan(s), Sump Pump, Sprinkler-Lawn
Construction
Type & style
- Home type: SingleFamily
- Architectural style: Traditional
- Property subtype: Single Family Residence
Materials
- Brick, Cedar
- Foundation: Concrete Perimeter
- Roof: Asphalt
Condition
- New construction: No
- Year built: 2003
- Major remodel year: 2003
Utilities & green energy
- Sewer: Public Sewer
- Water: Lake Michigan
Community & HOA
Community
- Features: Sidewalks, Street Lights, Street Paved
- Security: Fire Sprinkler System
- Subdivision: Prairie Crossing
HOA
- Has HOA: Yes
- Services included: None
- HOA fee: $220 annually
Location
- Region: Naperville
Financial & listing details
- Price per square foot: $174/sqft
- Tax assessed value: $669,984
- Annual tax amount: $14,103
- Date on market: 5/8/2025
- Listing terms: Cash
- Ownership: Fee Simple
Price history
| Date | Event | Price |
|---|---|---|
| 6/20/2025 | Sold | $750,000-3.2%$174/sqft |
Source:  MRED as distributed by MLS GRID #12358849 Report a problem MRED as distributed by MLS GRID #12358849 Report a problem | ||
| 5/27/2025 | Contingent | $775,000$180/sqft |
Source: MRED as distributed by MLS GRID #12358849 Report a problem | ||
| 5/8/2025 | Listed for sale | $775,000+57.8%$180/sqft |
Source: MRED as distributed by MLS GRID #12358849 Report a problem | ||
| 12/6/2007 | Sold | $491,000+17.3%$114/sqft |
Source: MRED as distributed by MLS GRID #06665806 Report a problem | ||
| 5/14/2003 | Sold | $418,500$97/sqft |
Source: Public Record Report a problem | ||
Public tax history
| Year | Property taxes | Tax assessment |
|---|---|---|
| 2024 | $14,104 +4.8% | $223,328 +13.2% |
| 2023 | $13,453 +8.8% | $197,287 +11.7% |
| 2022 | $12,366 +4.6% | $176,681 +5% |
| 2021 | $11,820 +1.9% | $168,268 +1.6% |
| 2020 | $11,595 +1.7% | $165,602 +2.9% |
| 2019 | $11,397 -3.8% | $160,935 -1.9% |
| 2018 | $11,845 +1.5% | $164,118 +2.7% |
| 2017 | $11,664 +0.2% | $159,881 +2.2% |
| 2016 | $11,643 -0.3% | $156,439 +4% |
| 2015 | $11,673 | $150,422 +3.3% |
| 2014 | $11,673 +1.7% | $145,578 |
| 2013 | $11,482 +4.1% | $145,578 |
| 2012 | $11,034 +0.1% | $145,578 -7.1% |
| 2011 | $11,022 +2.8% | $156,760 -2.9% |
| 2010 | $10,719 +6% | $161,389 -1.7% |
| 2009 | $10,110 +2% | $164,180 |
| 2008 | $9,908 | $164,180 +0.7% |
| 2007 | -- | $163,055 +5.6% |
| 2006 | $9,601 +2.3% | $154,452 +6.2% |
| 2005 | $9,387 +4.7% | $145,394 +9.8% |
| 2004 | $8,968 +57.1% | $132,436 +59.4% |
| 2003 | $5,708 | $83,102 |
Find assessor info on the county website
Neighborhood: Prairie Crossing
Nearby homes
- $693,400-- bd2 ba2.5k sqft4127 Easy Cir, Naperville, IL 60564Off Market
- $747,0004 bd2 ba3k sqft4119 Easy Cir, Naperville, IL 60564Off Market
- $760,0004 bd4 ba2.7k sqft4131 Easy Cir, Naperville, IL 60564Sold
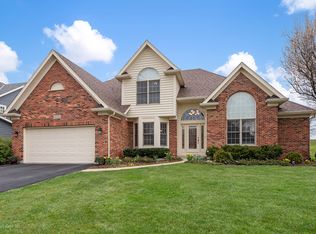
- $798,8004 bd3 ba3.1k sqft4115 Easy Cir, Naperville, IL 60564Off Market
- $855,600-- bd3 ba3.4k sqft4120 Easy Cir, Naperville, IL 60564Off Market
- $994,600-- bd3 ba3.8k sqft4124 Easy Cir, Naperville, IL 60564Off Market
- $791,400-- bd2 ba3.1k sqft4116 Easy Cir, Naperville, IL 60564Off Market
- $903,500-- bd3 ba3.8k sqft4135 Easy Cir, Naperville, IL 60564Off Market
Nearby schools
GreatSchools rating
- 10/10Oliver Julian Kendall Elementary SchoolGrades: K-5Distance: 0.4 mi
- 9/10Clifford Crone Middle SchoolGrades: 6-8Distance: 1.6 mi
- 10/10Neuqua Valley High SchoolGrades: 9-12Distance: 1.1 mi
Schools provided by the listing agent
- Elementary: Kendall Elementary School
- Middle: Clifford Crone
- High: Neuqua Valley High School
- District: 204
Source: MRED as distributed by MLS GRID. This data may not be complete. We recommend contacting the local school district to confirm school assignments for this home.
Get a cash offer in 3 minutes
Find out how much your home could sell for in as little as 3 minutes with a no-obligation cash offer.
Estimated market value
$846,400
Get a cash offer in 3 minutes
Find out how much your home could sell for in as little as 3 minutes with a no-obligation cash offer.
Estimated market value
$846,400
- Illinois
- Will County
- Naperville
- 60564
- Prairie Crossing
- 4123 Easy Cir
