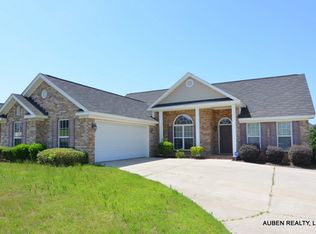
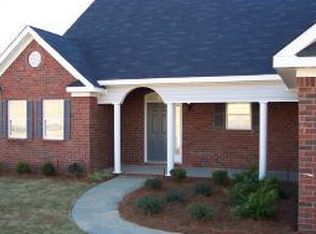
One of the most sought out subdivisions in Augusta!!! Love Where you live!!Mins from Gate 1!! Beautiful all Brick Ranch home, you enter with an inviting foyer that begins with a formal dining room on on your left and a bonus room on your right. Opens to the kitchen and great room with a fireplace, perfect for setting the stage for a bright, airy living experience creating a warm and welcoming ambience. The kitchen offers a breakfast nook. This split floor plan is perfect for any family. The owner's bedroom offers a walk-in closet and owner's bath has garden tub and stand alone shower. This home checks all the buttons with a patio that is great for entertaining. Don't wait come see this lovely home and say yes to your new address.
Sold for $288,000
Zillow last checked:
Listing updated:
Bought with:
Ramona Scruggs Murray, 333900
VanderMorgan Realty
Source: Hive MLS,MLS#: 98181811 Originating MLS: REALTORS® of Greater Augusta
Originating MLS: REALTORS® of Greater AugustaPrice history
| Date | Event | Price |
|---|---|---|
| 5/31/2024 | Sold | $288,000-0.7%$137/sqft |
Source:  Hive MLS #98181811 Report a problem Hive MLS #98181811 Report a problem | ||
| 5/27/2024 | Pending sale | $290,000$138/sqft |
Source:  REALTORS® of Greater Augusta #528240 Report a problem REALTORS® of Greater Augusta #528240 Report a problem | ||
| 5/6/2024 | Listed for sale | $290,000$138/sqft |
Source: REALTORS® of Greater Augusta #528240 Report a problem | ||
| 4/29/2024 | Pending sale | $290,000$138/sqft |
Source: REALTORS® of Greater Augusta #528240 Report a problem | ||
| 4/25/2024 | Listed for sale | $290,000+94.6%$138/sqft |
Source: REALTORS® of Greater Augusta #528240 Report a problem | ||
| 1/17/2019 | Sold | $149,000-0.6%$71/sqft |
Source: Hive MLS #98055082 Report a problem | ||
| 12/17/2018 | Pending sale | $149,900$71/sqft |
Source: KEY REALTY PARTNERS, LLC #431751 Report a problem | ||
| 12/8/2018 | Listed for sale | $149,900$71/sqft |
Source: KEY REALTY PARTNERS, LLC #431751 Report a problem | ||
| 11/2/2018 | Pending sale | $149,900$71/sqft |
Source: KEY REALTY PARTNERS, LLC #431751 Report a problem | ||
| 10/27/2018 | Price change | $149,900-9.1%$71/sqft |
Source: KEY REALTY PARTNERS, LLC #431751 Report a problem | ||
| 9/26/2018 | Price change | $164,900-9.4%$78/sqft |
Source: KEY REALTY PARTNERS, LLC #431751 Report a problem | ||
| 8/28/2018 | Listed for sale | $182,000+21%$86/sqft |
Source: KEY REALTY PARTNERS, LLC #431751 Report a problem | ||
| 8/7/2018 | Sold | $150,400-11.4%$71/sqft |
Source: Public Record Report a problem | ||
| 4/18/2017 | Listing removed | $169,750$80/sqft |
Source: RE/MAX Partners #396113 Report a problem | ||
| 3/6/2017 | Listed for sale | $169,750$80/sqft |
Source: RE/MAX PARTNERS #396113 Report a problem | ||
| 1/13/2017 | Listing removed | $169,750$80/sqft |
Source: RE/MAX Partners #396113 Report a problem | ||
| 9/20/2016 | Listed for sale | $169,750$80/sqft |
Source: RE/MAX PARTNERS #396113 Report a problem | ||
| 2/13/2016 | Listing removed | $169,750$80/sqft |
Source: RE/MAX Partners #396113 Report a problem | ||
| 2/10/2016 | Listed for sale | $169,750+17.1%$80/sqft |
Source: RE/MAX PARTNERS #396113 Report a problem | ||
| 6/9/2015 | Listing removed | $1,225$1/sqft |
Source: RE/MAX PARTNERS #387113 Report a problem | ||
| 5/28/2015 | Listed for rent | $1,225$1/sqft |
Source: RE/MAX PARTNERS #387113 Report a problem | ||
| 6/10/2012 | Listing removed | $145,000$69/sqft |
Source: Re/Max Masters Inc Report a problem | ||
| 4/12/2012 | Listed for sale | $145,000-23.6%$69/sqft |
Source: Re/Max Masters Inc Report a problem | ||
| 1/3/2010 | Listing removed | $189,750$90/sqft |
Source: Systems Engineering, Inc. #310496 Report a problem | ||
| 12/19/2009 | Listed for sale | $189,750+5.4%$90/sqft |
Source: Systems Engineering, Inc. #310496 Report a problem | ||
| 8/10/2005 | Sold | $180,000$85/sqft |
Source: Public Record Report a problem | ||

Sell for more on Zillow
Get a Zillow Showcase℠ listing at no additional cost and you could sell for .
$301,800
2% more
+$6,036
With Zillow Showcase(estimated)
$307,836
