Skip main navigation
Off market
  • $482,900

    4123 Fallberry Dr, Fayetteville, NC 28306

    4beds
    2,216sqft
    SingleFamily
    Built in 2011
    0.9 Acres Lot
    $482,900 Zestimate®
    $218/sqft
    $2,568 Estimated rent

    Home value

    $482,900

    $459,000 - $507,000

    $2,568/mo

    Zestimate® history
    Loading
    Loading...

    Owner options

    List your home for rent

    $2,568/mo

    Rent Zestimate®

    Find your next renter with Zillow Rental Manager. Plus, with online applications, you can quickly screen prospective tenants – for free.

    Learn more

    $2,568/mo

    Rent Zestimate®

    Refinance and save

    $3,003/mo

    Est. payment

    Refinancing to a lower rate could help reduce your monthly payments and save thousands over the life of the loan.

    See today's rates

    $3,003/mo

    Est. payment

    Explore your selling options

    Work with a Zillow partner agent

    Leverage their expertise and Zillow's premium Showcase listings to get your home seen by more buyers.

    Get started

    List with your own agent

    Get your home in front of millions of buyers by listing it on Zillow.

    Learn how to do it

    Sell it yourself

    Take full control of how buyers see your home on Zillow by listing For Sale by Owner (FSBO).

    List your home

    What's special

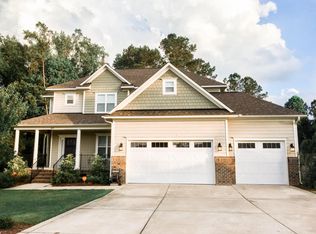
    --Jack Britt Schools! Custom-built home on an almost-acre cul-de-sac lot!Reminiscent of a Pottery Barn magazine cover.The attention to detail in the • Custom built home on cul de sac with large wooded lot • 4 bedroom, 3 bath with plenty of upgrades, a gourmet kitchen, and lots of storage • Walking distance to Stoney Point Elementary and Jack Britt High School – the only A-rated high school in Cumberland County • Minutes away from new Food Lion and Harris Teeter, Traemoor Shopping Plaza, and Millstone 14 Movie Theater • Programmable sprinkler system in front and back yard • 6-foot privacy fence enclosing large back yard • 8-foot square raised box garden • Stone fire pit and seating wall • Natural gas line for outdoor grill (included) • Gutters and downspouts • Screened porch with cable and power for wall-mount TV • 2x6 construction on exterior walls • Tankless gas water heater means no more running out of hot water! • 3-car garage • Gourmet kitchen with upgraded stainless steel appliances, including Kenmore Elite 5-burner gas stove with range hood, 3-door refrigerator, dishwasher and microwave • Large island with quartz countertops • Breakfast nook • Formal dining room with beadboard wainscoting • “Drop zone” entry counter/cabinets • Laundry room with cabinets and sink • Living room with built-in shelving, electronics cabinet, wall-mount TV and surround sound wiring • Coffered ceiling in living room • Gas fireplace • Wood plantation shutters throughout • Crown molding • Luxury master bath with granite countertops, dual-head shower, oversized standalone bathtub • Alarm system with movement sensor/camera, glass shatter sensor, fire/CO2 sensor • Ceiling fans in all bedrooms/study • Vaulted ceilings in master bedroom, dining room, and bedroom/study • Upstairs oversized bedroom with full bath, walk-in closet, and built-in shelving • Large walk-in attic

    This property is not currently displayed as for sale or rent on Zillow. This may be different from what's on other websites or public sources.

    Facts & features

    Interior

    Bedrooms & bathrooms
    • Bedrooms: 4
    • Bathrooms: 3
    • Full bathrooms: 3
    Heating
    • Forced air, Gas
    Cooling
    • Central
    Appliances
    • Included: Dishwasher, Range / Oven, Refrigerator
    Features
    • Flooring: Softwood, Tile, Carpet
    • Has fireplace: Yes
    Interior area
    • Total interior livable area: 2,216 sqft

    Property

    Parking
    • Parking features: Garage - Attached
    Features
    • Exterior features: Wood, Brick
    Lot
    • Size: 0.9 Acres
    Details
    • Parcel number: 9494538629

    Construction

    Type & style
    • Home type: SingleFamily
    Materials
    • Wood
    • Foundation: Piers
    • Roof: Composition
    Condition
    • Year built: 2011

    Community & HOA

    HOA
    • Has HOA: Yes
    • HOA fee: $18 monthly
    Location
    • Region: Fayetteville

    Financial & listing details

    • Price per square foot: $218/sqft
    • Tax assessed value: $451,385
    • Annual tax amount: $3,148

    Price history

    DateEventPrice
    6/21/2016Sold$314,000$142/sqft
    Source: LPRMLS #465992 Report a problem
    6/15/2016Pending sale$314,000$142/sqft
    Source: SELECT PROPERTIES OF FAYETTEVILLE #465992 Report a problem
    6/15/2016Listed for sale$314,000$142/sqft
    Source: SELECT PROPERTIES OF FAYETTEVILLE #465992 Report a problem
    5/8/2016Listing removed$314,000$142/sqft
    Source: SELECT PROPERTIES OF FAYETTEVILLE #465992 Report a problem
    5/6/2016Listed for sale$314,000-0.3%$142/sqft
    Source: SELECT PROPERTIES OF FAYETTEVILLE #465992 Report a problem
    12/15/2011Sold$315,000$142/sqft
    Source: Public Record Report a problem

    Public tax history

    YearProperty taxesTax assessment
    2025$3,148 -5.6%$431,700 +34.6%
    2024$3,334 +1.1%$320,700
    2023$3,297 +1.1%$320,700
    2022$3,260 $320,700
    2021$3,260 $320,700 -12.8%
    2020-- $367,943 +14.7%
    2019$3,260 +3.8%$320,700
    2018$3,140 $320,700
    2017$3,140 +7.7%$320,700 +0.9%
    2016$2,916 $317,800
    2015$2,916 $317,800
    2014$2,916 $317,800
    2013$2,916 $317,800
    2012$2,916 $317,800
    Find assessor info on the county website

    Neighborhood: 28306

    Nearby schools

    GreatSchools rating
    Get a cash offer in 3 minutes
    Find out how much your home could sell for in as little as 3 minutes with a no-obligation cash offer.
    Estimated market value
    $482,900
    Get a cash offer in 3 minutes
    Find out how much your home could sell for in as little as 3 minutes with a no-obligation cash offer.
    Estimated market value
    $482,900