Contract Pending Florence is ready for you to bring it back in style! The seller has given you a HEAD -START by stripping floors,doors, trim, & clearing out the kitchen and bath. Inside, you'll find solid wood doors, crown molding, trim, original mortise locks that add to the home's character and should be kept. There's plenty of potential, you have hundreds of open square feet. This property is ideal for investors & people in the trades looking to rehab & capitalize on a high ARV & re-list. Florence is being sold AS-IS, CASH. Offers & Terms will be reviewed as they come in, it will-NOT last long. Florence- Bonus is that it offers a large & hard-to-find garage w/alley access, the 2nd floor can become a primary suite, with bath & laundry. Basement is all open- easily add 2 beds on Southside, a rec room, bar or mother in law suite as it has its own side entrance. Foundation, basement floor are solid. Florence needs everything else to shine like a diamond.
Sold for $85,000
$85,000
4123 Florence Blvd N, Omaha, NE 68110
3beds
1,222sqft
Single Family Residence
Built in 1912
4,791 Square Feet Lot
$144,300 Zestimate®
$70/sqft
$1,507 Estimated rent
Home value
$144,300
$117,000 - $172,000
$1,507/mo
Zestimate® history
Owner options
List your home for rent
$1,507/mo
Rent Zestimate®
Find your next renter with Zillow Rental Manager. Plus, with online applications, you can quickly screen prospective tenants – for free.
$1,507/mo
Rent Zestimate®
Refinance and save
$480/mo
Est. payment
Refinancing to a lower rate could help reduce your monthly payments and save thousands over the life of the loan.
$480/mo
Est. payment
Explore your selling options
Work with a Zillow partner agent
Leverage their expertise and Zillow's premium Showcase listings to get your home seen by more buyers.
Get startedList with your own agent
Get your home in front of millions of buyers by listing it on Zillow.
Learn how to do itSell it yourself
Take full control of how buyers see your home on Zillow by listing For Sale by Owner (FSBO).
List your homeWhat's special
Zillow last checked:
Listing updated:
Listed by:
Mo Albers 402-609-9495,
Realty ONE Group Sterling,
Ted Kaasch 402-990-9976,
Realty ONE Group Sterling
Bought with:
Brittany Hatjinos, 20230642
kwELITE Real Estate
Source: GPRMLS,MLS#: 22420294
Facts & features
Interior
Bedrooms & bathrooms
- Bedrooms: 3
- Bathrooms: 1
- Full bathrooms: 1
- Partial bathrooms: 1
- Main level bathrooms: 1
Primary bedroom
- Level: Main
- Area: 131.41
- Dimensions: 12.42 x 10.58
Bedroom 2
- Level: Main
- Area: 141.33
- Dimensions: 13.25 x 10.67
Bedroom 3
- Level: Second
- Area: 141.33
- Dimensions: 13.25 x 10.67
Dining room
- Level: Main
- Area: 145.75
- Dimensions: 13.25 x 11
Kitchen
- Level: Main
- Area: 169.31
- Dimensions: 15.75 x 10.75
Living room
- Level: Main
- Area: 172.79
- Dimensions: 14.5 x 11.92
Basement
- Area: 1030
Heating
- Natural Gas, Forced Air
Cooling
- None
Features
- Basement: Full
- Has fireplace: No
Interior area
- Total structure area: 1,222
- Total interior livable area: 1,222 sqft
- Finished area above ground: 1,222
- Finished area below ground: 0
Property
Parking
- Total spaces: 2
- Parking features: Detached
- Garage spaces: 2
Features
- Levels: One and One Half
- Patio & porch: Enclosed Patio
- Fencing: None
Lot
- Size: 4,791 Square Feet
- Dimensions: 40 x 120
- Features: Up to 1/4 Acre.
Details
- Parcel number: 0700840000
Construction
Type & style
- Home type: SingleFamily
- Property subtype: Single Family Residence
Materials
- Foundation: Block
Condition
- Not New and NOT a Model
- New construction: No
- Year built: 1912
Utilities & green energy
- Sewer: Public Sewer
Community & HOA
Community
- Subdivision: BOULEVARD PARK
HOA
- Has HOA: No
Location
- Region: Omaha
Financial & listing details
- Price per square foot: $70/sqft
- Annual tax amount: $1,331
- Date on market: 8/8/2024
- Listing terms: Conventional,Cash
- Ownership: Fee Simple
Price history
| Date | Event | Price |
|---|---|---|
| 8/27/2024 | Sold | $85,000-5.6%$70/sqft |
Source:  GPRMLS #22420294 Report a problem GPRMLS #22420294 Report a problem | ||
| 8/12/2024 | Pending sale | $90,000$74/sqft |
Source: GPRMLS #22420294 Report a problem | ||
| 8/8/2024 | Listed for sale | $90,000$74/sqft |
Source: GPRMLS #22420294 Report a problem | ||
Public tax history
Tax history is unavailable.
Neighborhood: Levi Carter Sherman
Nearby homes
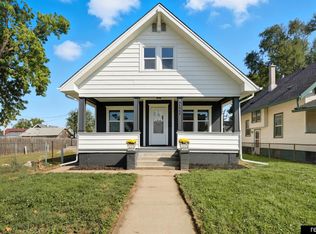
- $200,0003 bd2 ba1.5k sqft4123 Florence Blvd, Omaha, NE 68110Sold
- $54,0002 bd1 ba1.1k sqft4121 Florence Blvd, Omaha, NE 68110Sold
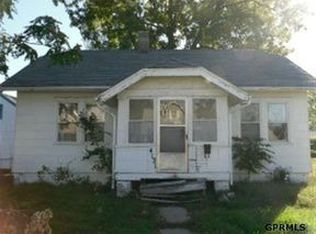
- $9,300-- bd-- ba-- sqft4127 Florence Blvd, Omaha, NE 68110Off Market
- $96,6002 bd1 ba1k sqft4131 Florence Blvd, Omaha, NE 68110Off Market
- $174,9003 bd1 ba1.8k sqft4119 Florence Blvd, Omaha, NE 68110Off Market
- $150,9003 bd2 ba1.2k sqft4117 Florence Blvd, Omaha, NE 68110Off Market
- $93,2002 bd1 ba792 sqft1919 Sahler St, Omaha, NE 68110Off Market
- $126,9003 bd1 ba1.5k sqft4124 N 19th St, Omaha, NE 68110Off Market
Nearby schools
GreatSchools rating
- 2/10Lothrop Magnet CenterGrades: PK-5Distance: 0.5 mi
- 2/10King Science/Tech Magnet Middle SchoolGrades: 6-8Distance: 0.2 mi
- 1/10Omaha North Magnet High SchoolGrades: 9-12Distance: 1.3 mi
Schools provided by the listing agent
- Elementary: Lothrop
- Middle: King Science
- High: North
- District: Omaha
Source: GPRMLS. This data may not be complete. We recommend contacting the local school district to confirm school assignments for this home.


Get pre-qualified for a loan
At Zillow Home Loans, we can pre-qualify you in as little as 5 minutes with no impact to your credit score.An equal housing lender. NMLS #10287.
- Nebraska
- Douglas County
- Omaha
- 68110
- Levi Carter Sherman
- 4123 Florence Blvd N
Nearby cities
Nearby neighborhoods
Nearby zip codes
Other Omaha Topics
